
Faded parking lines may look like a simple maintenance issue, but restriping a commercial lot is also an opportunity to look at how vehicles and pedestrians actually move through the property.
A good parking lot traffic flow layout should make entrances easy to understand, keep drive aisles predictable, reduce unnecessary conflicts, and give pedestrians a reasonable path between parked vehicles and the building. If the current layout creates confusion, repainting the same lines simply preserves the same problems.
Before scheduling parking lot striping, it helps to review the entire lot as a working circulation system rather than treating each stripe, arrow, or parking stall separately.
Start With How People Actually Use the Parking Lot
A site plan may show how traffic was originally expected to move. Daily use can tell a different story.
Drivers may enter through one driveway more often than another. Delivery vehicles may stop where they were never intended to stop. Customers may cut across parking rows instead of following the marked route. Pedestrians may regularly walk through an area designed primarily for vehicle circulation.

Those patterns matter because restriping gives property owners an opportunity to decide whether the existing markings still support the way the property operates.
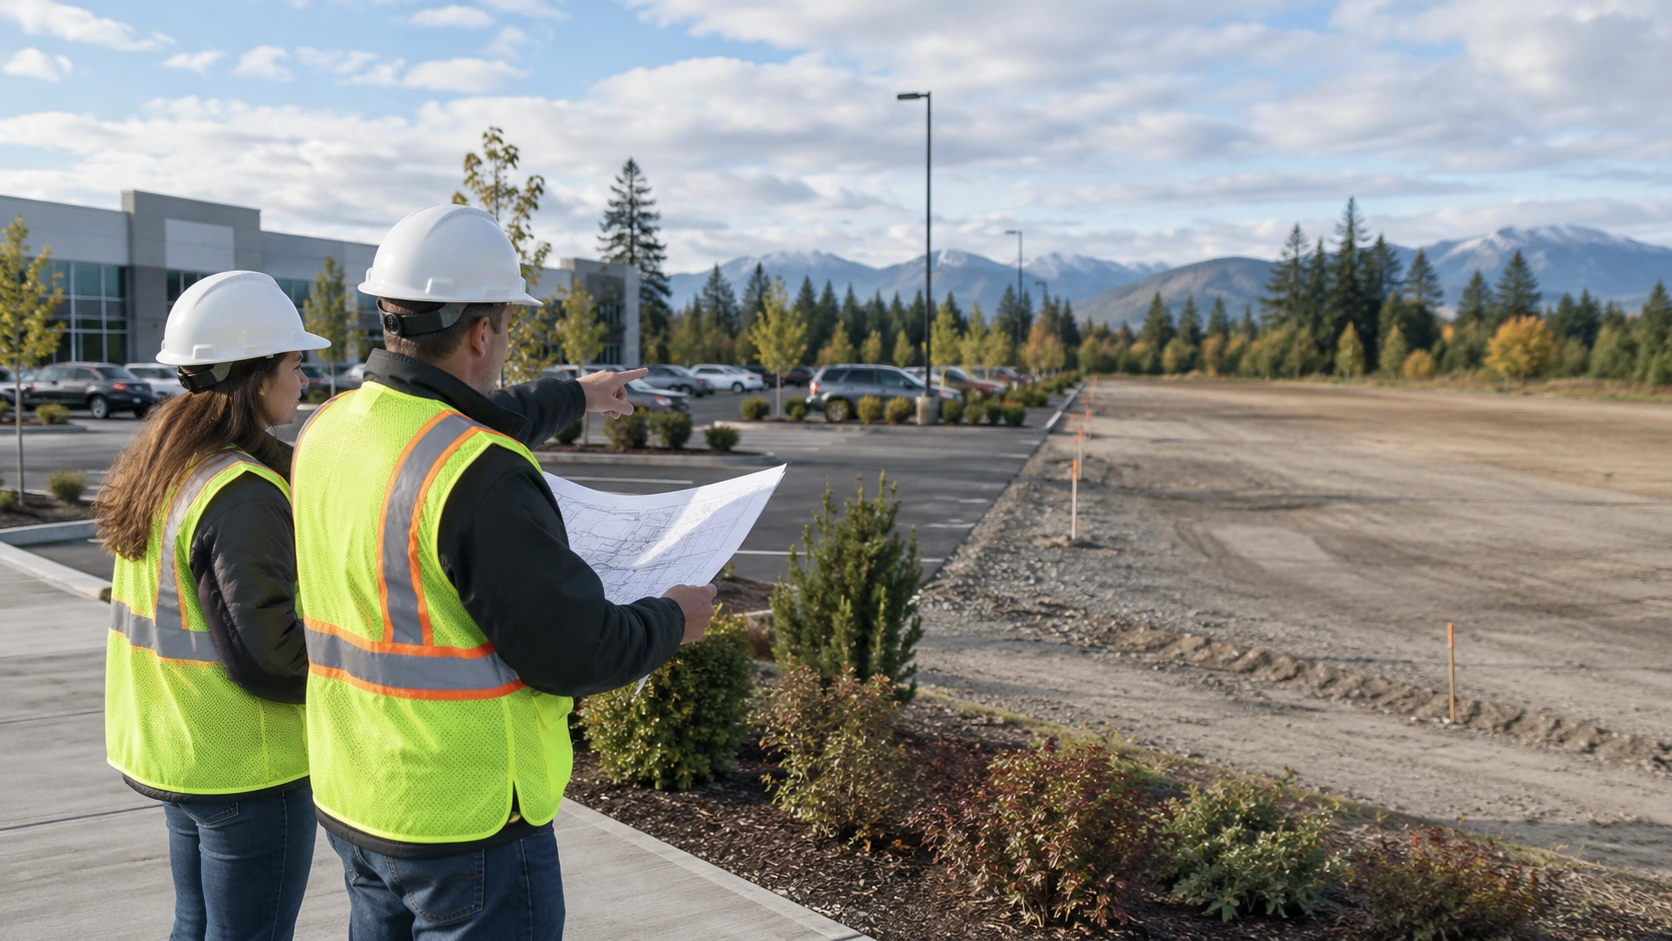
Before repainting, observe the lot during different operating periods. Look at where congestion develops, where vehicles hesitate, where pedestrians naturally cross, and where parked cars make visibility difficult.
The goal is not to redesign a site based on one unusual incident. It is to identify recurring movement patterns that deserve attention before the new markings are placed.
Entrances and Exits Set the Pattern for Everything Inside the Lot
Drivers begin interpreting a parking lot before they reach the first parking space.
An entrance should lead naturally into the circulation pattern. If motorists enter and immediately face several possible directions without clear visual guidance, hesitation and conflicting movements can begin almost immediately.
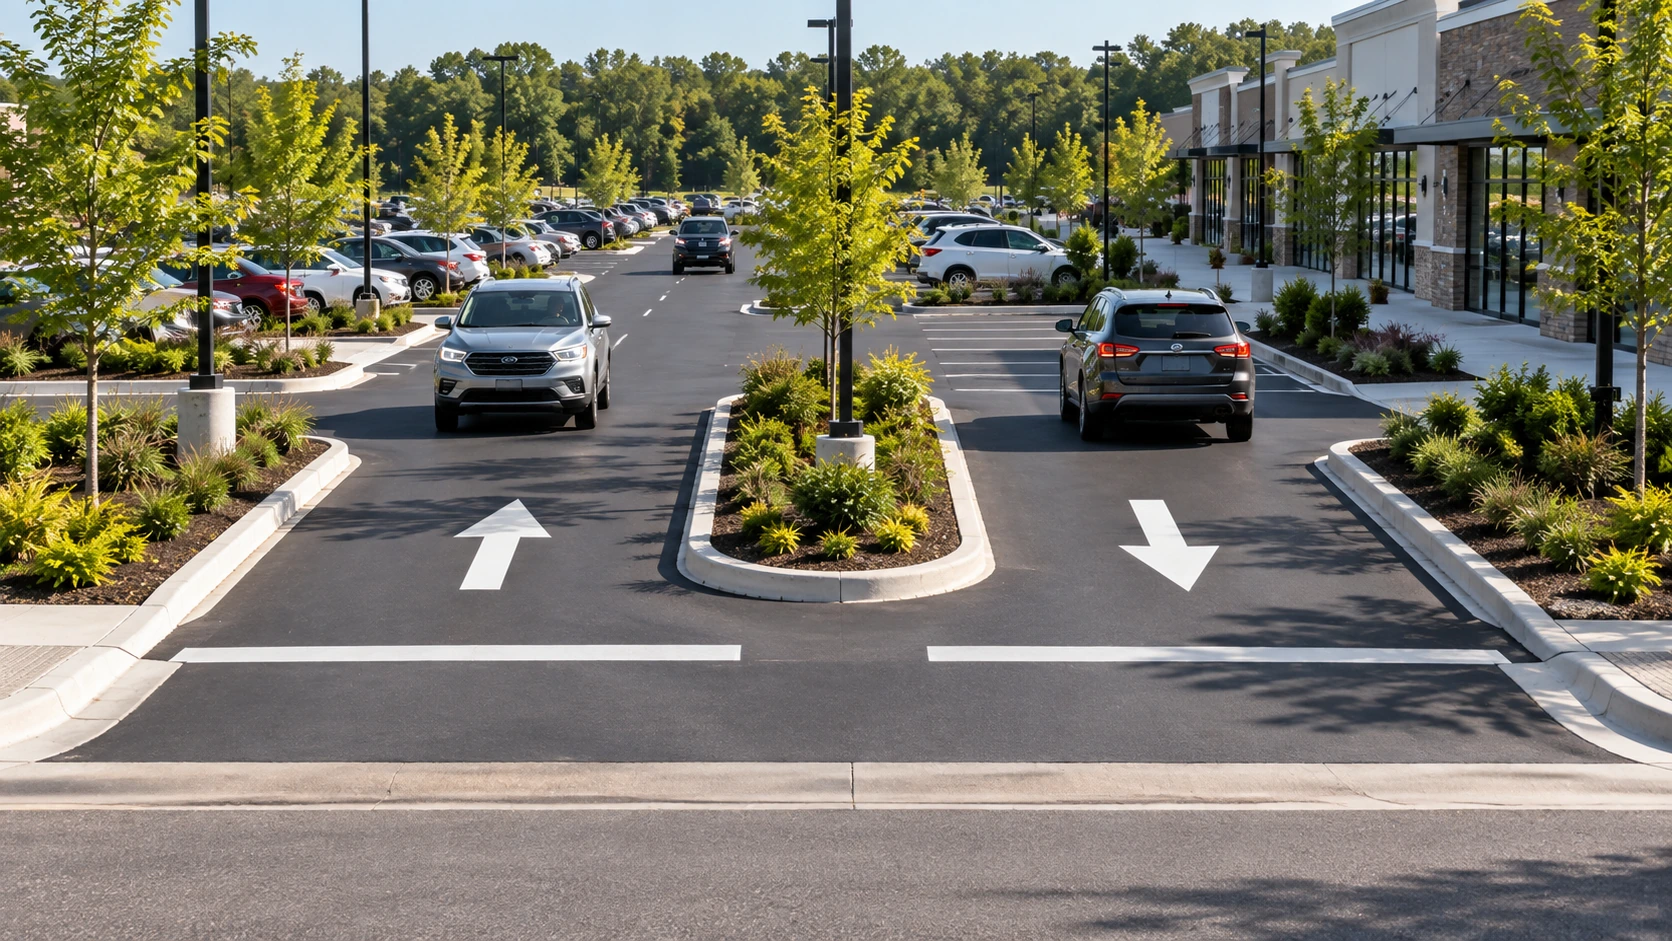
During a layout review, consider questions such as:
- Where do arriving vehicles naturally travel?
- Can drivers identify the main circulation route quickly?
- Do entering and exiting vehicles interfere with one another?
- Are pavement arrows still visible and positioned where drivers need them?
- Does traffic back up from an internal intersection toward the driveway?
- Are parked vehicles blocking important sightlines?
Entrance and exit markings should work with the physical design of the property rather than trying to correct a difficult layout with paint alone.
Where directional arrows are appropriate, pavement arrows can supplement other traffic-control information and help guide road users. The Federal Highway Administration’s MUTCD describes word, symbol, and arrow pavement markings as tools used to regulate, warn, or guide traffic, with their use depending on the situation and engineering judgment.
For commercial properties where the pavement itself also needs rehabilitation, circulation planning may need to be coordinated with broader parking lot paving work rather than handled as an isolated striping project.
Drive Aisles Should Make Vehicle Movement Predictable
Drive aisles connect parking rows, entrances, loading areas, building approaches, and exits. When their purpose is unclear, drivers begin improvising.
Common signs of a circulation problem include vehicles approaching one another in narrow areas, drivers traveling against the intended direction, difficult backing movements, and repeated hesitation at intersections between parking rows.
One-Way and Two-Way Circulation Serve Different Situations
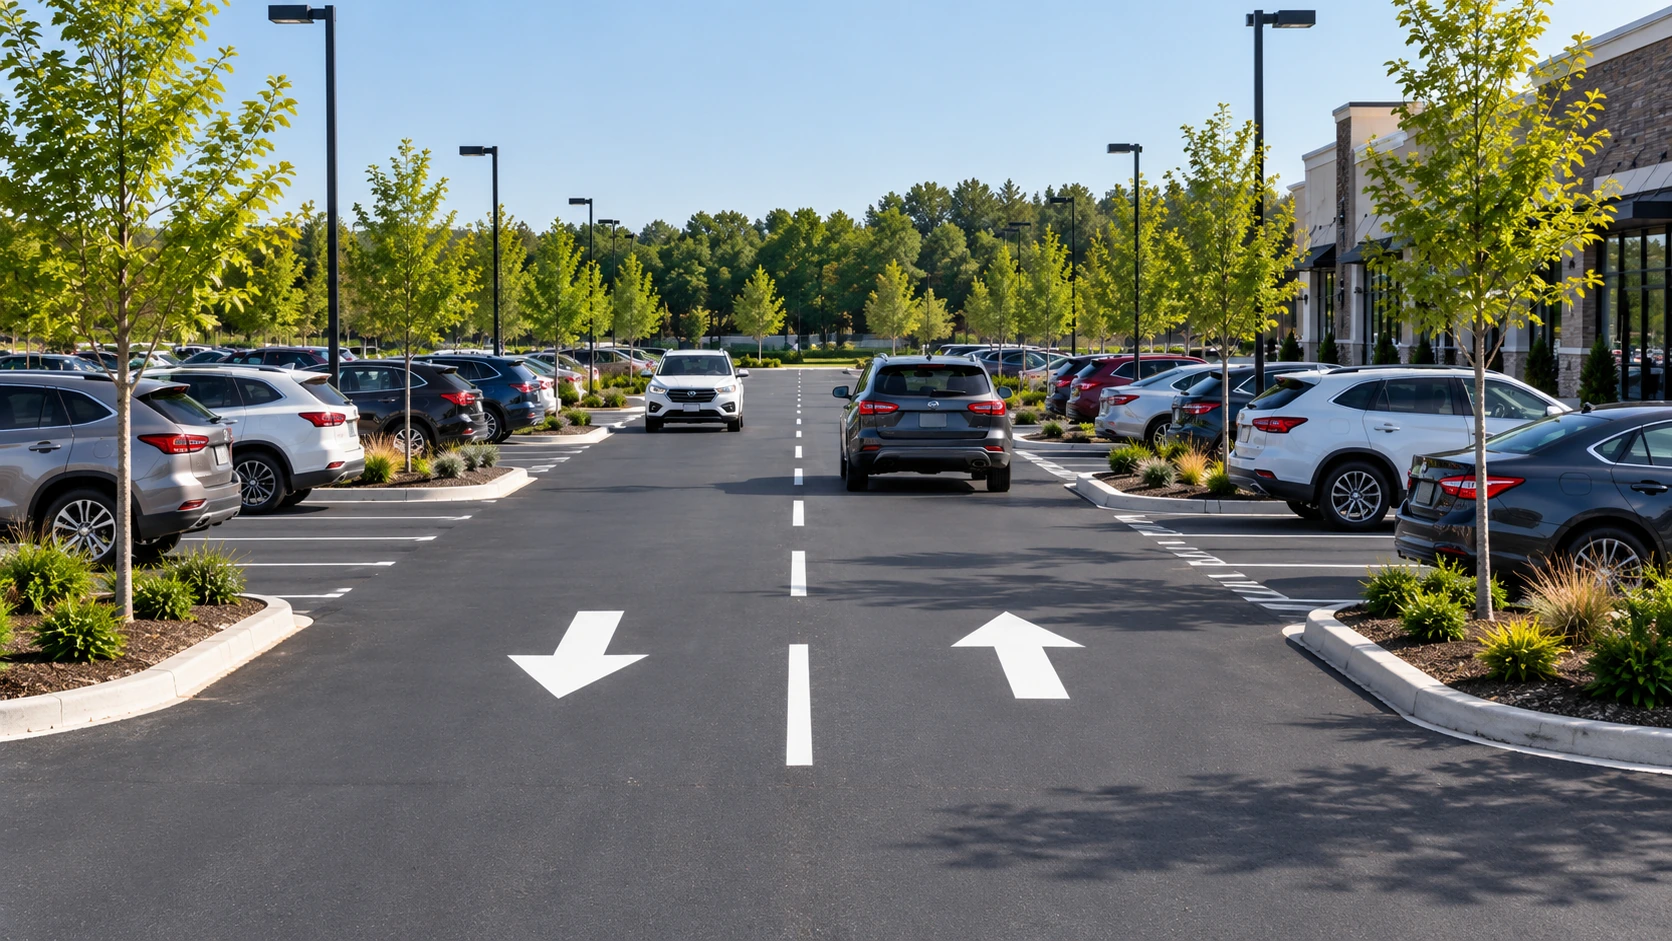
A one-way parking lane can simplify movement where the geometry and parking angle support that pattern. It can also reduce opposing vehicle conflicts in certain layouts.
Two-way circulation provides more route flexibility, but adequate space and clear organization become especially important because vehicles approach each other from both directions.
Neither system should be treated as universally better. The property configuration, parking angle, available width, access points, traffic volume, and operational needs all affect what is appropriate.
If a property owner is considering changing the direction of travel rather than simply repainting an existing layout, the change may deserve professional design or engineering review.
Arrows Need to Match the Intended Route
Directional arrows lose value when they conflict with driver expectations or appear too late.
For example, an arrow placed after a decision point cannot provide much guidance. A one-way arrow also creates confusion if another part of the lot visually encourages vehicles to approach from the opposite direction.
Restriping should therefore be reviewed as a sequence. Drivers should receive information before they need to make a decision.
Parking Space Arrangement Affects More Than Capacity
It is tempting to evaluate a parking lot primarily by the number of spaces it contains. Capacity matters, but squeezing additional stalls into a layout can create trade-offs elsewhere.
Parking angles influence how vehicles enter and leave stalls, how much aisle space is needed, and which circulation pattern feels natural.
The relationship between parked vehicles and moving traffic also matters. A layout that technically contains many spaces may still work poorly if drivers struggle to back out, larger vehicles routinely extend into aisles, or circulation becomes difficult whenever the lot is busy.

Before restriping, look for evidence that the current stall arrangement is creating recurring problems:
- Vehicles repeatedly crossing stall lines
- Cars extending noticeably into drive aisles
- Difficult turning movements at the end of parking rows
- Backing movements that conflict with major pedestrian paths
- Unused areas next to congested parking zones
- Parking rows that encourage drivers to travel against marked circulation
Some of these issues may be improved through line-marking changes. Others are consequences of the site’s physical dimensions and cannot be solved simply by moving paint.
Pedestrian Movement Belongs in the Traffic Flow Review
People on foot are part of parking lot circulation too.
Think about what happens after someone closes their car door. Where do they walk? Do they have a clear route toward the building, or do they have to travel through active drive aisles for a significant distance?
A pedestrian route that looks logical on a drawing may not match the path people actually choose.
Entrances, sidewalks, crosswalk locations, curb ramps, shopping-cart areas, landscape islands, and parking orientation can all influence pedestrian movement.

When reviewing the lot, look particularly closely at:
- Routes between heavily used parking rows and building entrances
- Places where pedestrians cross major vehicle paths
- Areas where landscaping or parked vehicles restrict visibility
- Sidewalk connections
- Curb transitions
- Loading areas that overlap common walking paths
Where site improvements extend beyond markings, sidewalk installation or ADA ramp installation may become part of a larger accessibility or property-improvement project.
The ADA Standards also note that accessible routes must connect accessible parking access aisles to accessible entrances. Guidance from the U.S. Access Board states that marked crossings can improve pedestrian safety where an accessible route crosses vehicular traffic, and it recommends avoiding routes behind parked vehicles where feasible.
Accessible Parking Cannot Be Treated as an Afterthought
Restriping can affect accessible parking spaces, access aisles, routes, signs, and the relationship between those elements.
That makes accessibility one of the areas where property owners should be especially careful about casually changing an existing layout.
Under the ADA Standards, accessible parking spaces must meet specific requirements for space dimensions, access aisles, routes, surfaces, markings, and other features. Access aisles must adjoin an accessible route and be marked to discourage vehicles from parking within them.
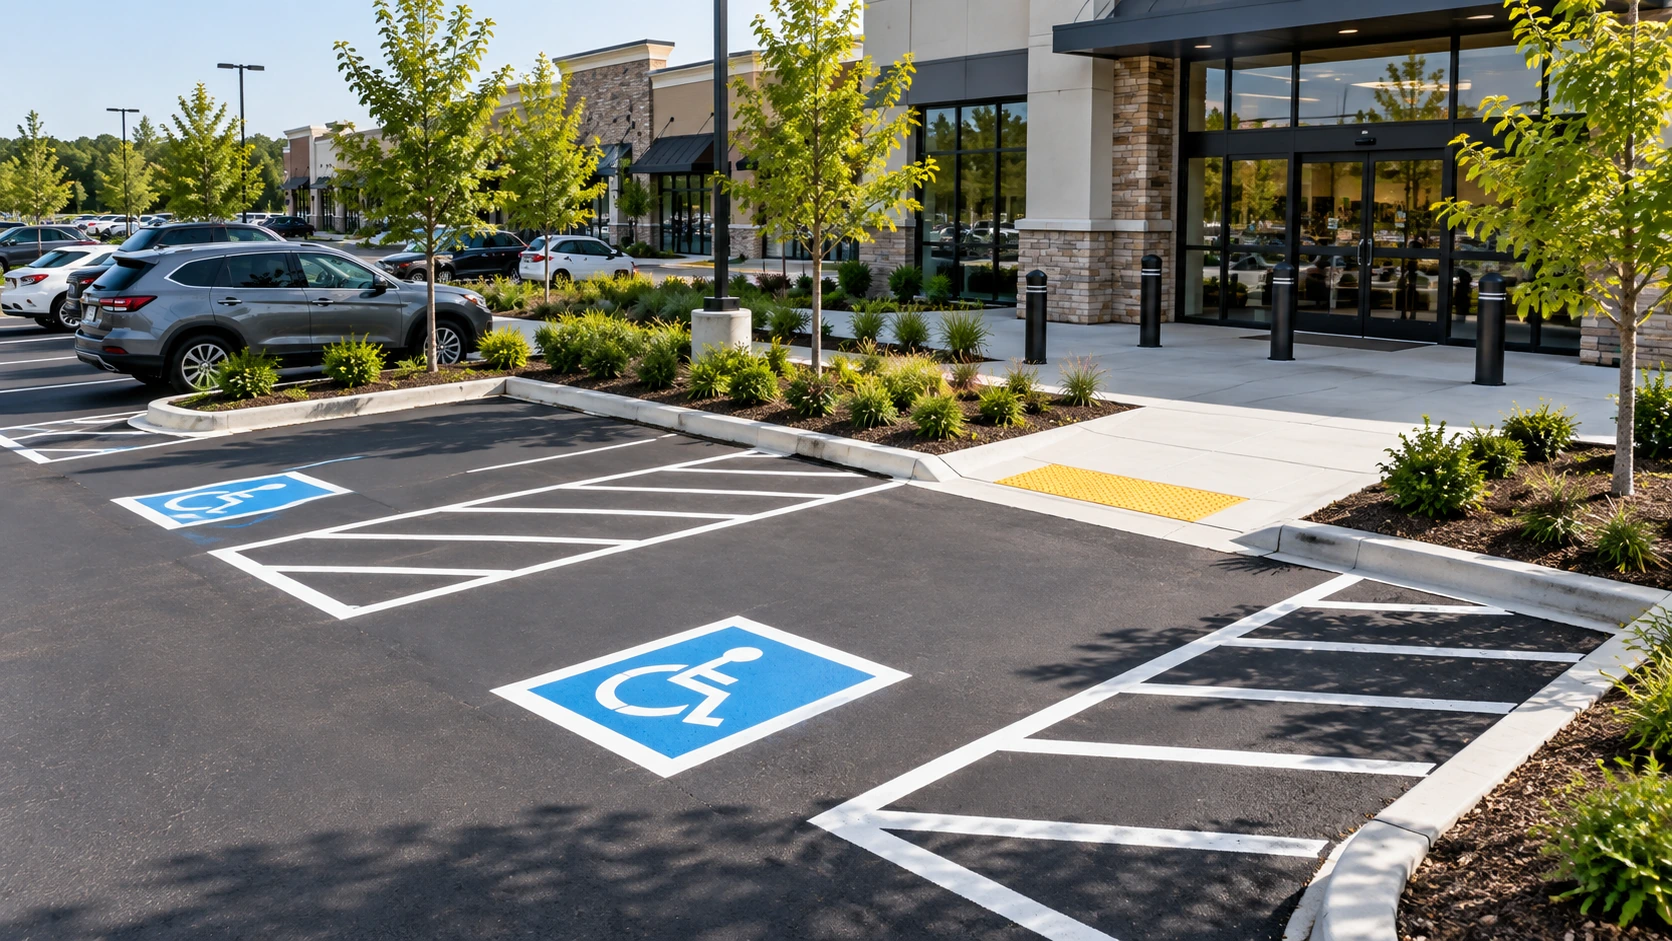
Federal standards are only part of the picture. State and local requirements may also apply, and the U.S. Access Board specifically notes that local or state rules may address marking methods and colors beyond what the federal Standards specify.
For that reason, accessible spaces should not simply be shifted to create another standard parking stall or make a traffic aisle appear more convenient.
When accessible markings need replacement or the configuration is being reviewed, coordinate the project with applicable requirements and consider Adams Asphalt & Construction’s ADA parking lot markings service.
Loading Zones and Service Vehicles Need Their Own Space in the Plan
A parking lot may serve customers during most of the day but operate very differently when deliveries arrive.
Box trucks, service vans, waste collection vehicles, emergency access needs, and loading activity can all affect circulation.
A delivery vehicle stopped beside a building can narrow a drive aisle. A loading zone positioned opposite heavily used parking stalls can create difficult backing conflicts. Waste collection equipment may require turning space that passenger vehicles never need.
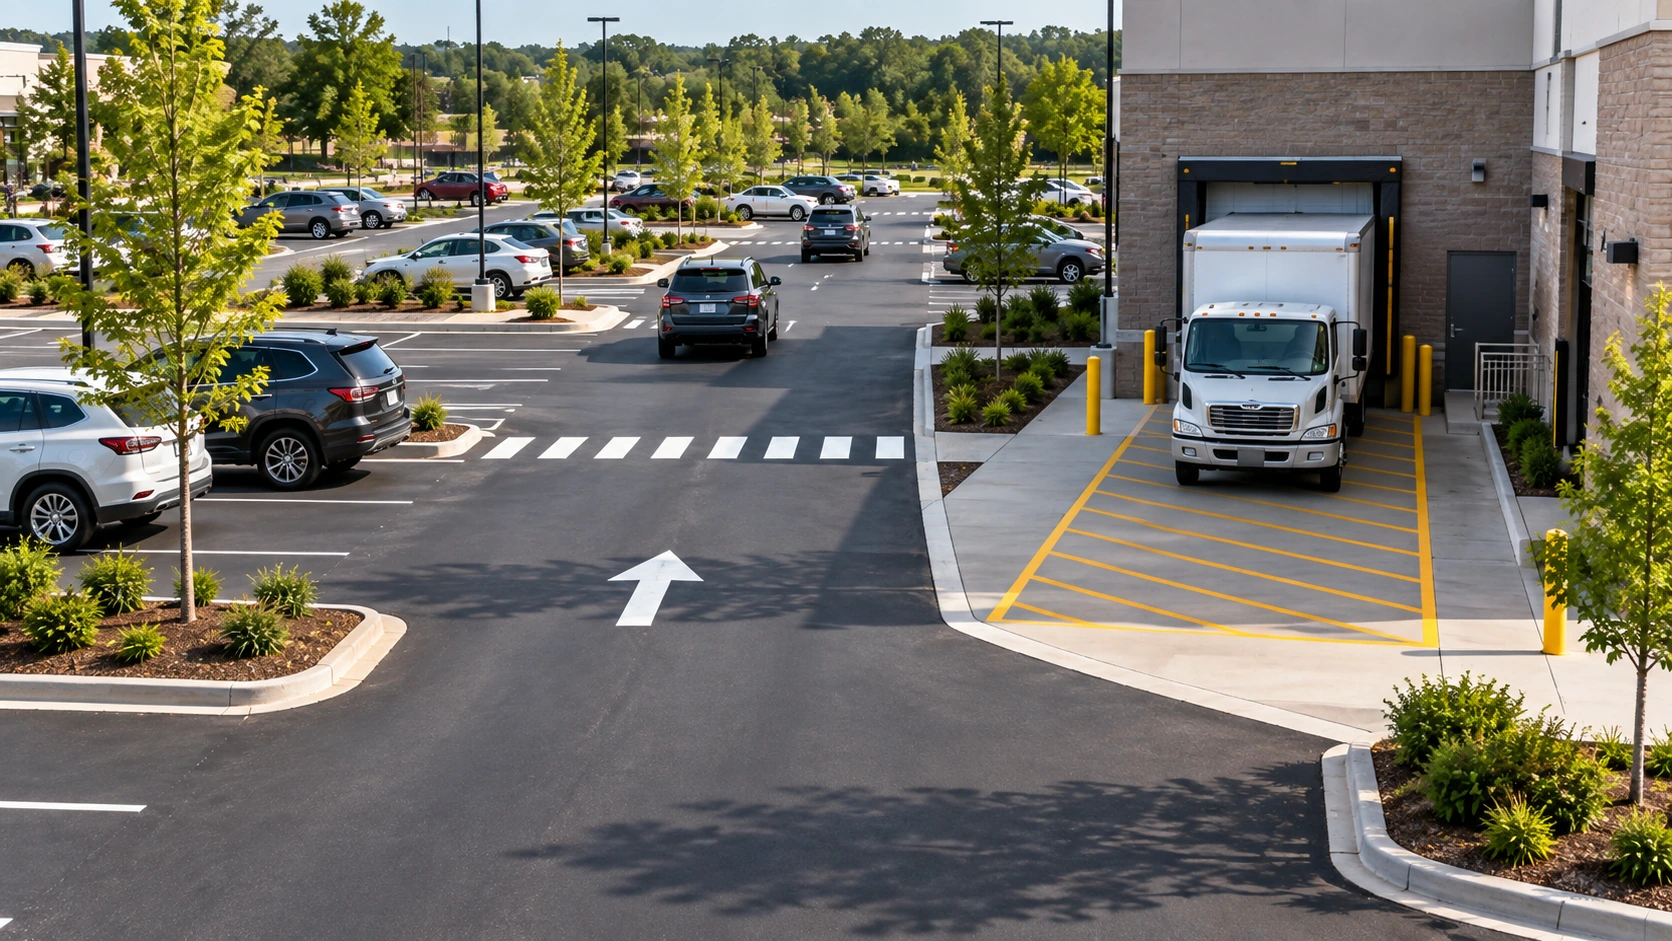
Before restriping, ask what types of vehicles regularly use the property and where those vehicles actually stop.
For example, a retail center might appear to have an adequate circulation pattern at midday. Early in the morning, several delivery trucks may occupy the same lane customers later use to reach the rear parking rows. That operational pattern deserves consideration before pavement markings are finalized.
Paint should reflect how the property functions, not only how it looks when the lot is empty.
Curbs and Islands Influence Turning Movements
Striping cannot be reviewed independently from fixed site features.
Curbs, landscape islands, light poles, bollards, drainage structures, concrete aprons, and building corners all define how much usable pavement drivers actually have.

A turning movement that looks comfortable on an open drawing may become much tighter once a landscape island and parked vehicle are considered.
Damaged or poorly positioned curbing can create additional problems. Curbs often help define parking boundaries, separate pedestrian areas, protect landscaped zones, and guide drainage.
When curb repairs are already planned, coordinating concrete curb installation with parking lot layout work can help avoid completing the striping only to disturb or alter the surrounding area shortly afterward.
Drainage Problems Should Be Addressed Before New Lines Go Down
Traffic circulation gets most of the attention during a layout review, but water can quickly undermine a newly striped surface.
Standing water may obscure pavement markings, accelerate deterioration in damaged pavement, and make pedestrian routes less comfortable to use.
More importantly, persistent ponding can indicate a grading, drainage, catch basin, or pavement condition that striping cannot correct.
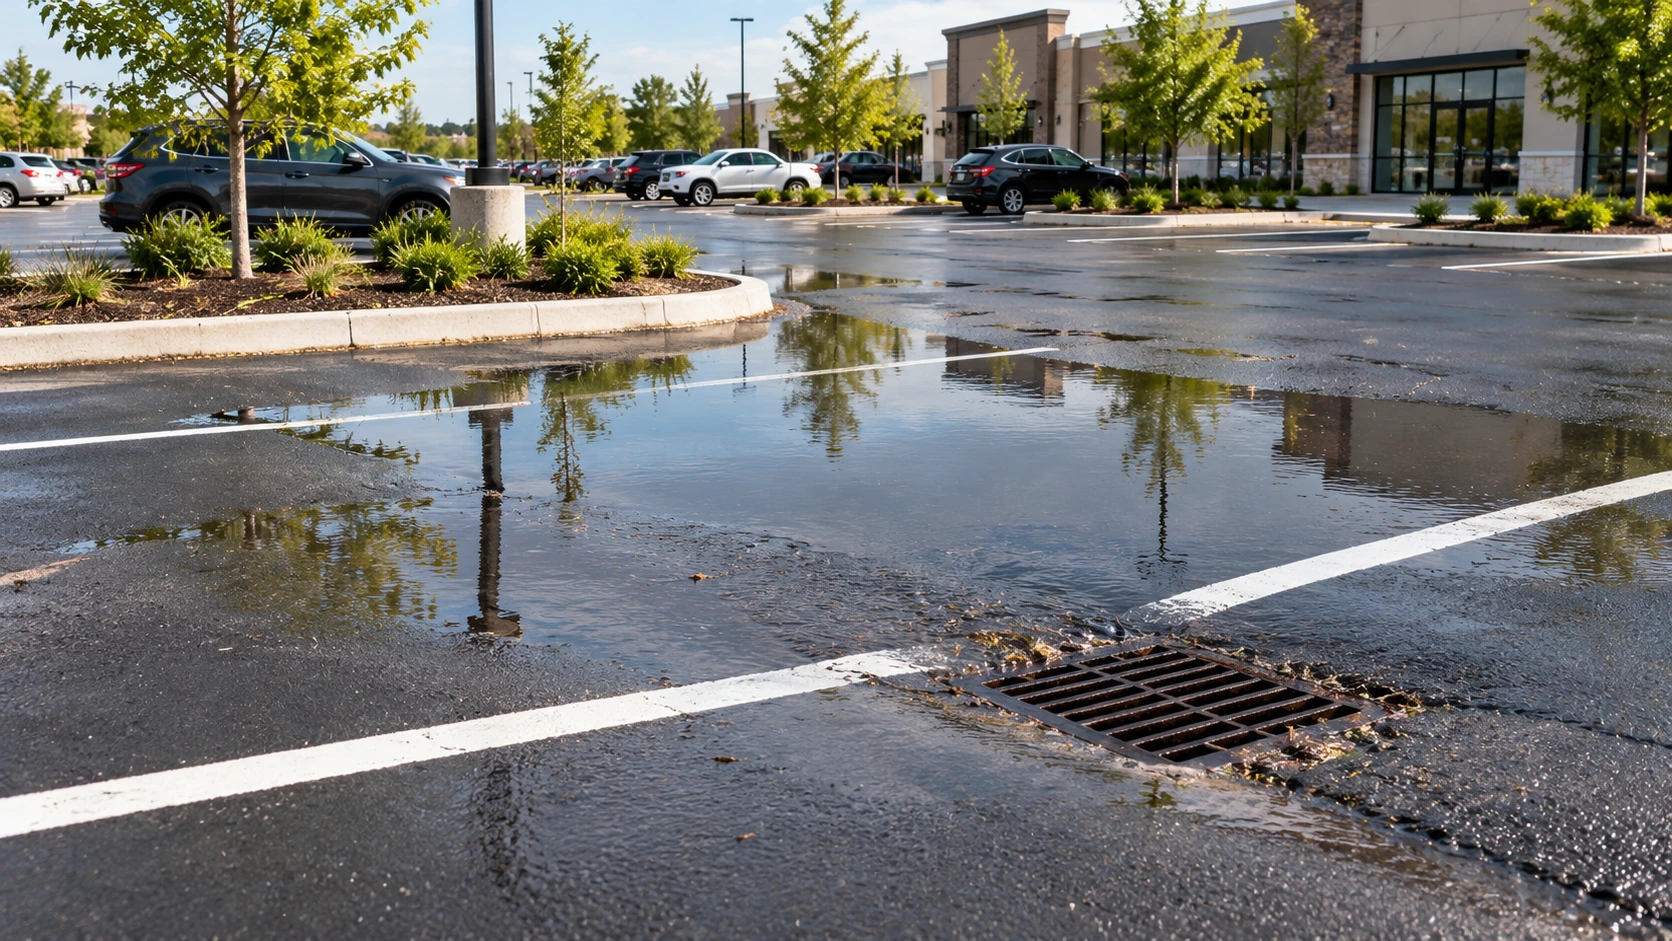
Before repainting the lot, look for:
- Ponding near parking stalls
- Water collecting in pedestrian routes
- Low areas near accessible spaces
- Blocked or damaged catch basins
- Deteriorated pavement surrounding drains
- Runoff crossing heavily traveled areas
If drainage is contributing to pavement problems, review the underlying condition first. Depending on the cause, that could involve drainage solutions or catch basin installation and repair.
This sequencing matters. There is little value in carefully restriping pavement that will soon need to be opened, regraded, or repaired.
Surface Condition Determines Whether Restriping Is Enough
A striping project works best when the pavement underneath it is suitable for new markings.
Faded lines do not automatically mean the asphalt needs major work. At the same time, fresh paint will not correct cracked, broken, sunken, or severely deteriorated pavement.
Inspect the lot before deciding on the scope.
Minor pavement defects may call for targeted asphalt paving repair. Cracking that allows water into the pavement structure may justify reviewing crack filling as part of preventive maintenance.
A lot requiring broader surface renewal may need a different sequence altogether.
For example, imagine a property where the stall lines have faded badly but several sections of asphalt are also failing. Restriping first would make the lot look better temporarily, but repair equipment could later remove or damage those new markings. Completing necessary pavement work before the final striping avoids repeating work.
Property owners planning ongoing pavement care can also review parking lot maintenance practices before deciding how striping fits into the larger maintenance schedule.
Restriping Is the Right Time to Review Signs and Pavement Markings Together
Drivers do not interpret pavement markings in isolation.
They respond to signs, arrows, crosswalks, stop controls, curbs, parking lines, building entrances, and the movement of other vehicles at the same time.
If those elements communicate different messages, additional paint will not necessarily make the lot easier to understand.
Walk or drive through the property from a visitor’s perspective.
At each decision point, ask whether someone unfamiliar with the site would know what to do next.
A visitor entering for the first time should not need to guess which direction a lane travels or discover only after turning that an aisle does not lead toward the exit.
The MUTCD notes that pavement symbols and arrows can supplement signs and add emphasis to regulatory, warning, or guidance messages. That makes coordination between the various traffic-control elements more important than treating every marking separately.
Changes involving traffic-control design should be reviewed by qualified professionals when engineering judgment is required.
Review the Layout Before the Striping Crew Arrives
The easiest time to resolve layout questions is before paint is applied.
A practical pre-striping review should compare the existing markings with current property use, pavement condition, accessibility requirements, pedestrian movement, drainage, and planned construction work.
Property owners and managers should be prepared to discuss:
- Which entrances and exits are used most often
- Whether circulation is intended to be one-way or two-way
- Areas where vehicles regularly hesitate or conflict
- Locations used by delivery and service vehicles
- Common pedestrian routes
- Accessible parking and access routes
- Pavement areas needing repair
- Drainage or standing-water problems
- Upcoming curb, sidewalk, or construction work
- Any proposed changes to the existing parking arrangement
Not every observation requires a new layout. Sometimes the existing configuration works well and only needs clear, durable replacement markings.
The important part is making that determination before the old layout is automatically reproduced.
A Better Parking Lot Layout Starts With the Right Questions
Restriping can do more than refresh the appearance of a commercial property. It can restore clear parking boundaries, reinforce directional movement, identify pedestrian areas, and make the intended circulation pattern easier to understand.
The key is to review the lot before treating the project as a simple repaint.
Look at how drivers enter, travel, park, back out, load, unload, and leave. Consider how pedestrians move through the same space. Check accessible parking requirements, drainage conditions, pavement damage, fixed site features, and upcoming construction work.
Some issues can be addressed through parking lot striping. Others may require paving, concrete, drainage, accessibility, or professional traffic-design work before the final markings are installed.
Adams Asphalt & Construction can review the existing pavement and striping conditions and help identify the work that should be coordinated before new markings are applied.
Schedule a Striping Layout Review through the Adams Asphalt & Construction contact page.