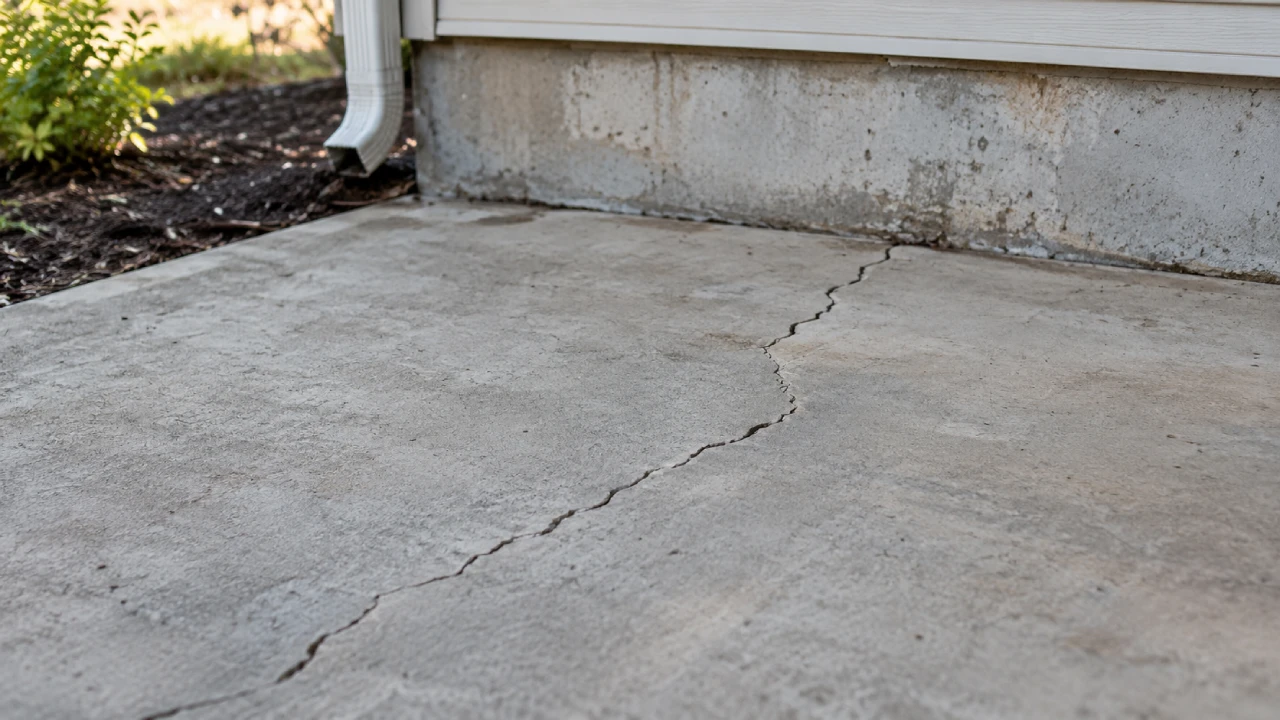
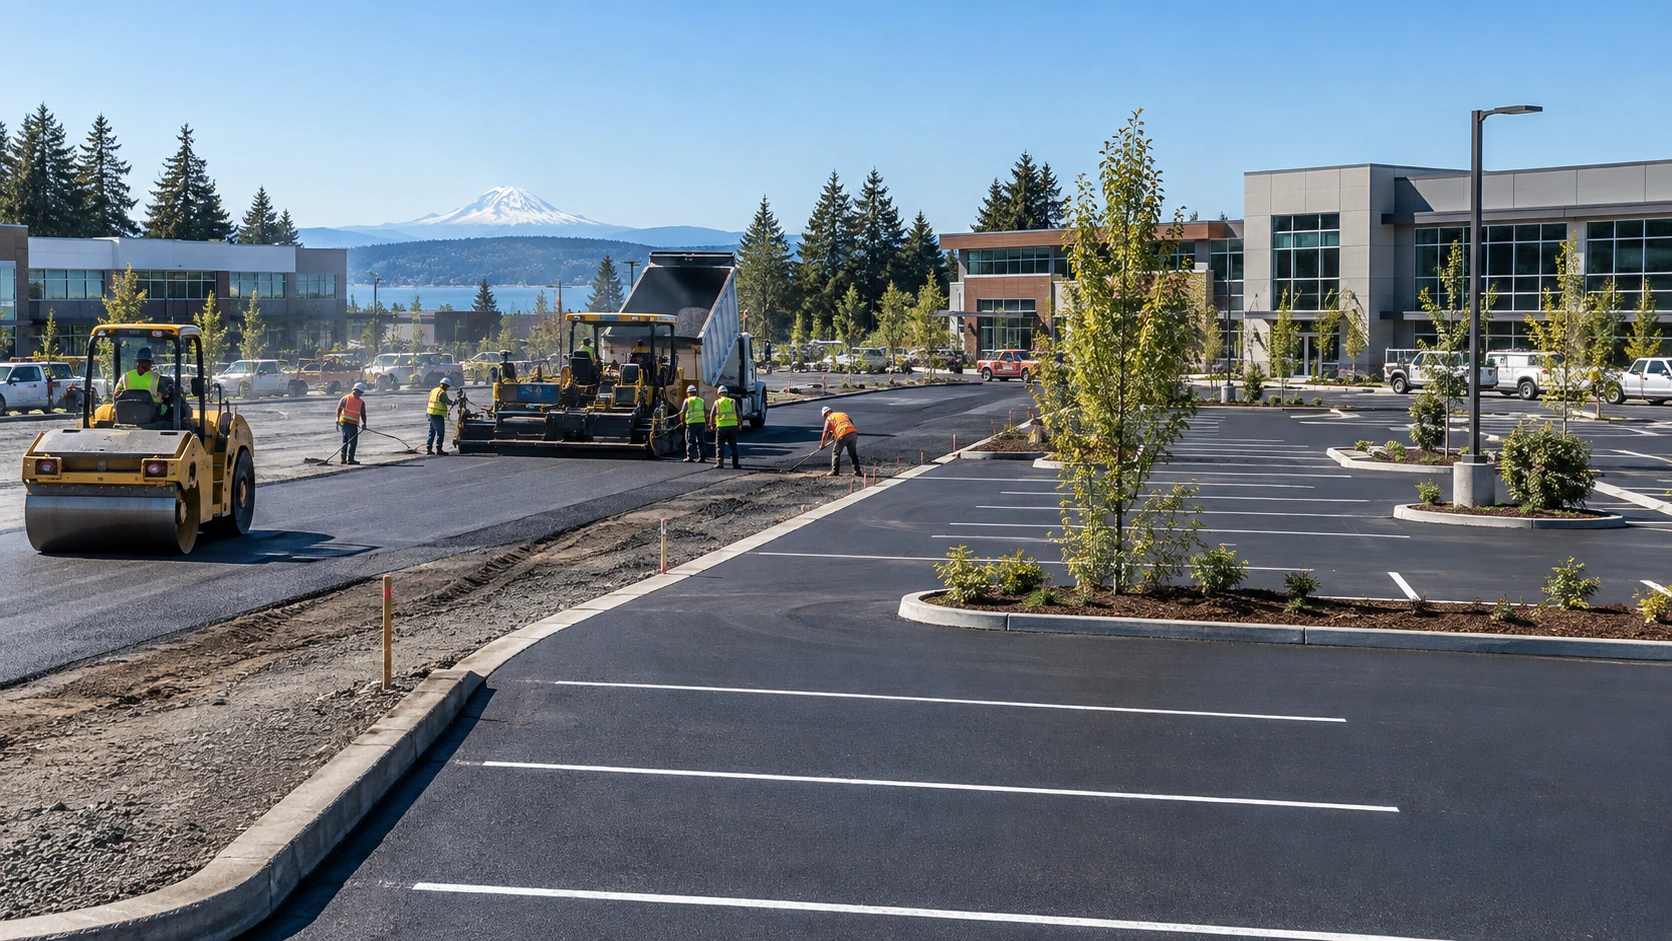
A new commercial parking lot may look simple once the asphalt is down and the spaces are painted, but the finished surface is only the visible part of the project. Long before paving begins, contractors have to consider site conditions, drainage, grades, traffic patterns, base preparation, pavement structure, accessibility, and the way vehicles will move through the property.
The new parking lot construction process typically moves from site evaluation and excavation through grading, aggregate base installation, asphalt paving, and final pavement markings. Each stage prepares the site for the next one. Problems beneath the pavement can affect the finished lot just as much as the asphalt itself.
For property owners and project managers, understanding that sequence makes it easier to review proposals, plan site access, coordinate other contractors, and recognize why proper preparation matters.
A New Parking Lot Starts With the Site, Not the Asphalt
Before equipment begins moving soil, the site needs to be evaluated in the context of the proposed parking area. The contractor needs to understand where the lot will sit, how vehicles will enter and leave, how water will move across the property, and what conditions exist below the future pavement.
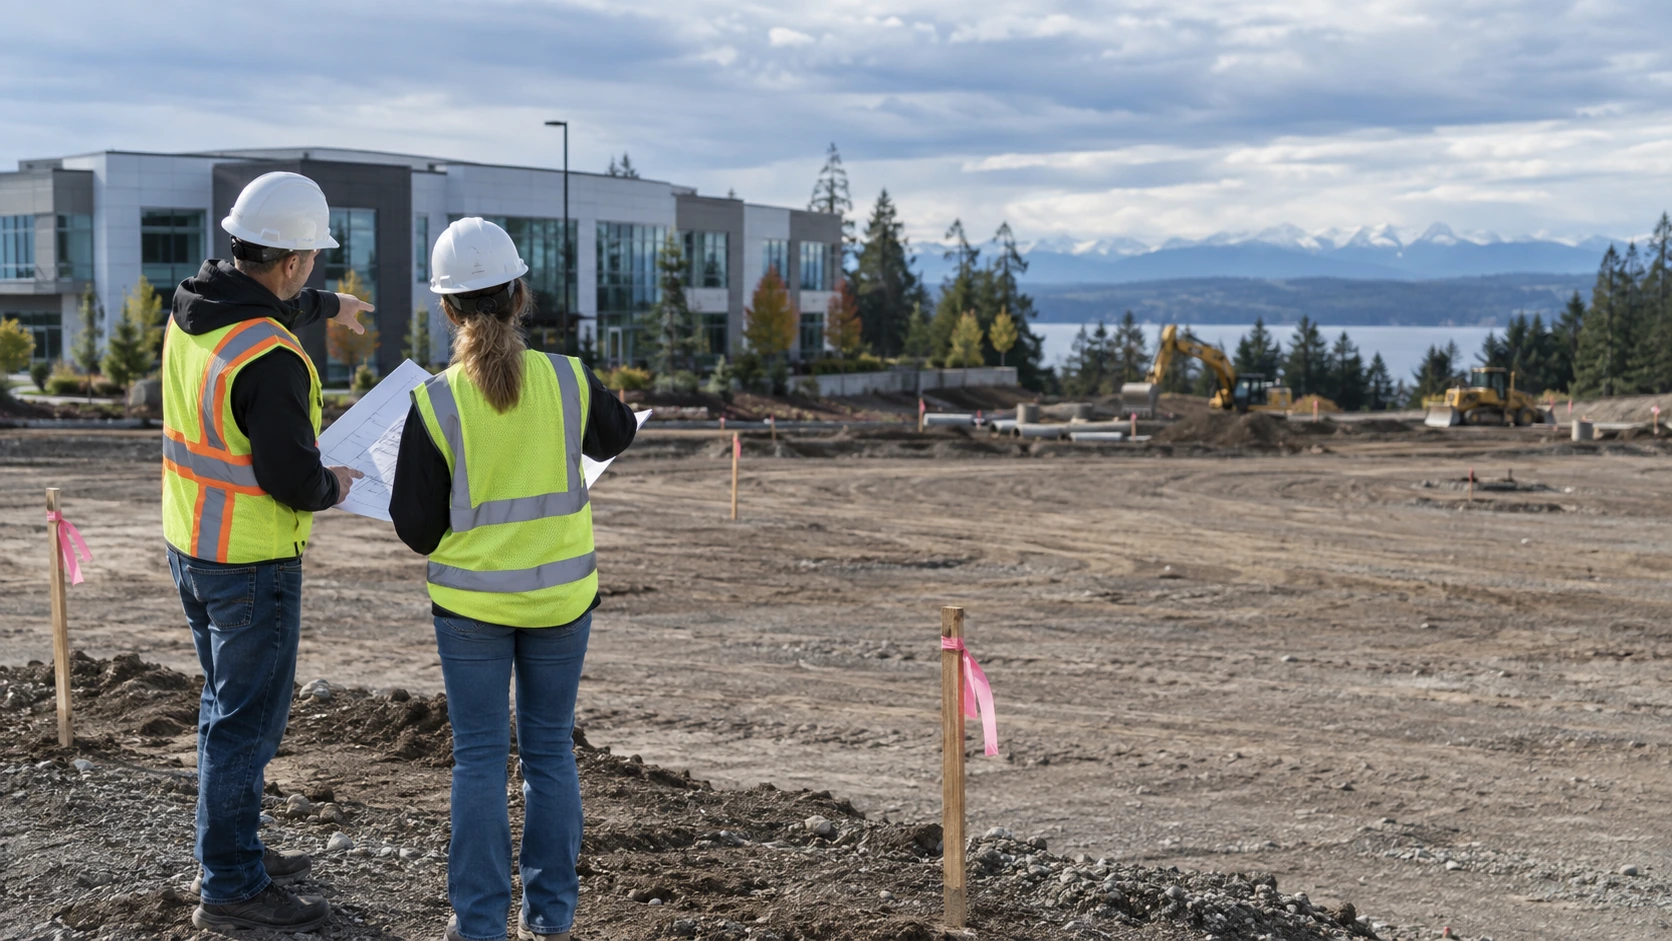
A parking lot built for a small office property may face very different demands from one serving delivery vehicles, commercial traffic, or a busy retail facility. The expected use influences decisions made throughout the project.
This early planning may include reviewing:
- Existing elevations and site conditions
- Planned entrances and exits
- Vehicle circulation
- Drainage patterns
- Utilities within or near the work area
- Curbs and sidewalks
- Accessible parking locations
- Connections to existing pavement
- Expected vehicle types and traffic loads
Projects that involve substantial preparation before paving may require broader civil site work so that earthwork, grading, utilities, drainage, and pavement construction can be coordinated instead of treated as unrelated tasks.
Getting those elements aligned early helps reduce situations where newly completed work has to be altered later.
Clearing and Excavation Create the Working Area
Once the layout has been established, the physical preparation of the site can begin.
Existing pavement, unsuitable material, vegetation, or other obstructions may need to be removed depending on what is already present. On an undeveloped site, excavation may also be required to reach the elevations needed for the planned pavement structure.
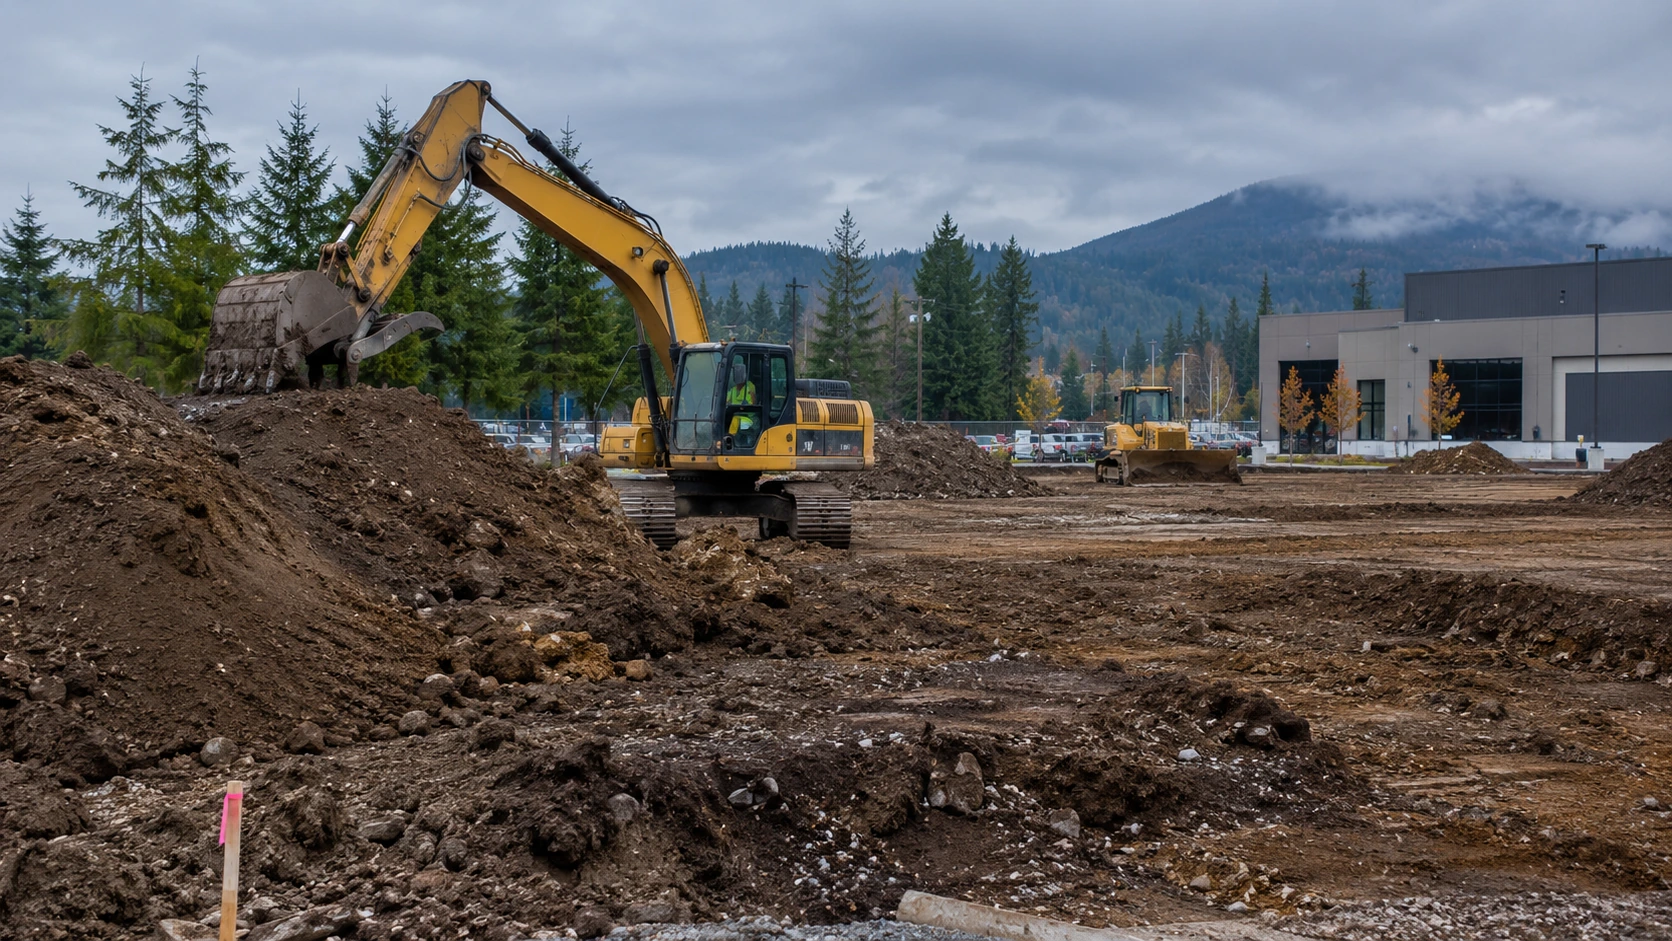
The purpose isn’t simply to create a flat area. The contractor needs enough depth for the pavement system while preserving the grades needed for drainage, surrounding structures, sidewalks, curbs, and property access.
For sites requiring significant earthmoving, excavation services may form an important part of the project before aggregate or asphalt reaches the site.
Imagine that a parking lot is excavated without accounting properly for the elevation of an existing building entrance. The paving itself could be installed correctly, yet the finished lot might still create awkward transitions or drainage problems. Establishing the right elevations early reduces that type of conflict.
The Subgrade Has to Support Everything Above It
After excavation, attention turns to the subgrade, which is the prepared soil beneath the aggregate base and pavement.
Its condition matters because the pavement system relies on the underlying material for support. Soft, unstable, poorly prepared, or excessively wet areas can create weak points beneath an otherwise well-built asphalt surface.
Contractors may evaluate the site for areas that need additional preparation before proceeding. Depending on project conditions, unsuitable material may need to be addressed rather than simply covered by aggregate.
Preparation at this stage is one reason a parking lot shouldn’t be evaluated only by the appearance of its asphalt. Much of the work that influences pavement performance disappears from view once construction moves forward.
Washington State Department of Transportation construction guidance separates earthwork, aggregates and bases, drainage, and pavement into distinct areas of construction control, illustrating how these underlying components work together rather than treating asphalt as an isolated surface.
Grading Gives Water Somewhere to Go
A perfectly level parking lot isn’t usually the goal. The surface needs planned slopes so runoff can move toward appropriate collection or discharge points instead of remaining on the pavement.
That makes land grading services closely connected to parking lot construction. Grades need to work with the property’s drainage system, surrounding elevations, entrances, curbs, and pedestrian areas.
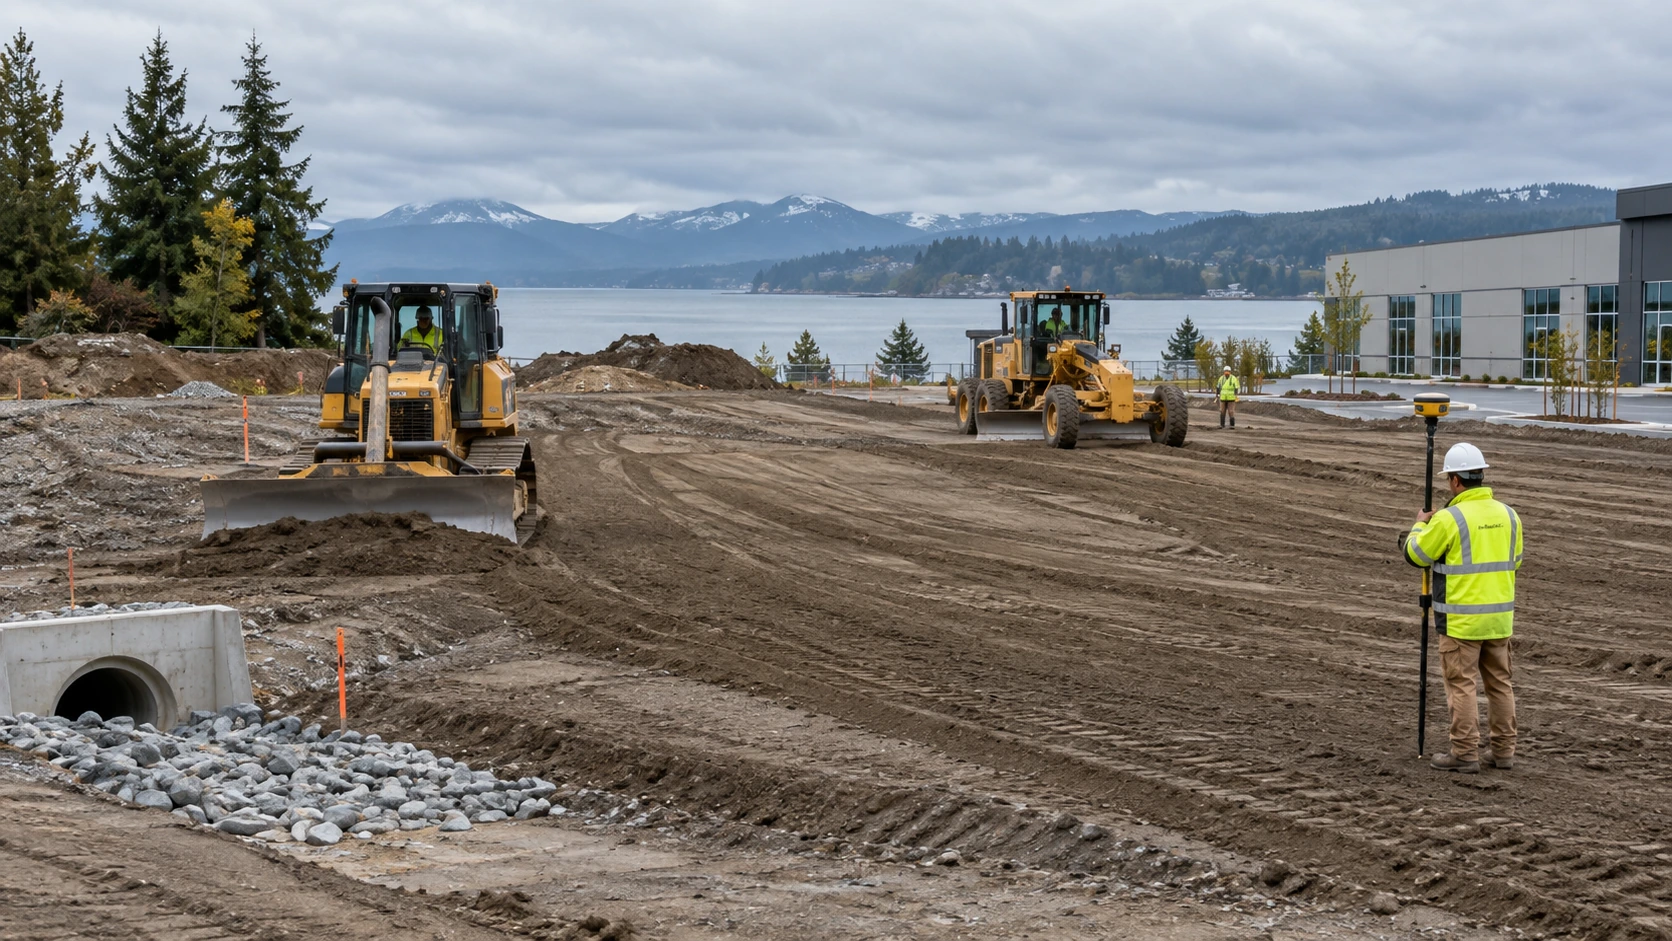
Poor grading can contribute to problems such as:
- Standing water
- Water collecting near buildings
- Ponding around low areas
- Runoff moving in unintended directions
- Water repeatedly reaching pavement joints or damaged areas
Drainage decisions shouldn’t be postponed until after paving. Once asphalt has been placed, correcting major elevation problems becomes considerably more disruptive.
Where a site has existing runoff problems or more complex water-control needs, the parking lot project may also involve drainage solutions before the pavement structure is completed.
Drainage Infrastructure Is Installed Before It Disappears Beneath the Lot
Some commercial lots need more than surface grading to manage water effectively.
Catch basins, drains, underground connections, and other stormwater components may need to be installed or adjusted before the final pavement layers go down. Their placement needs to correspond with the planned grades so water actually reaches the collection points.
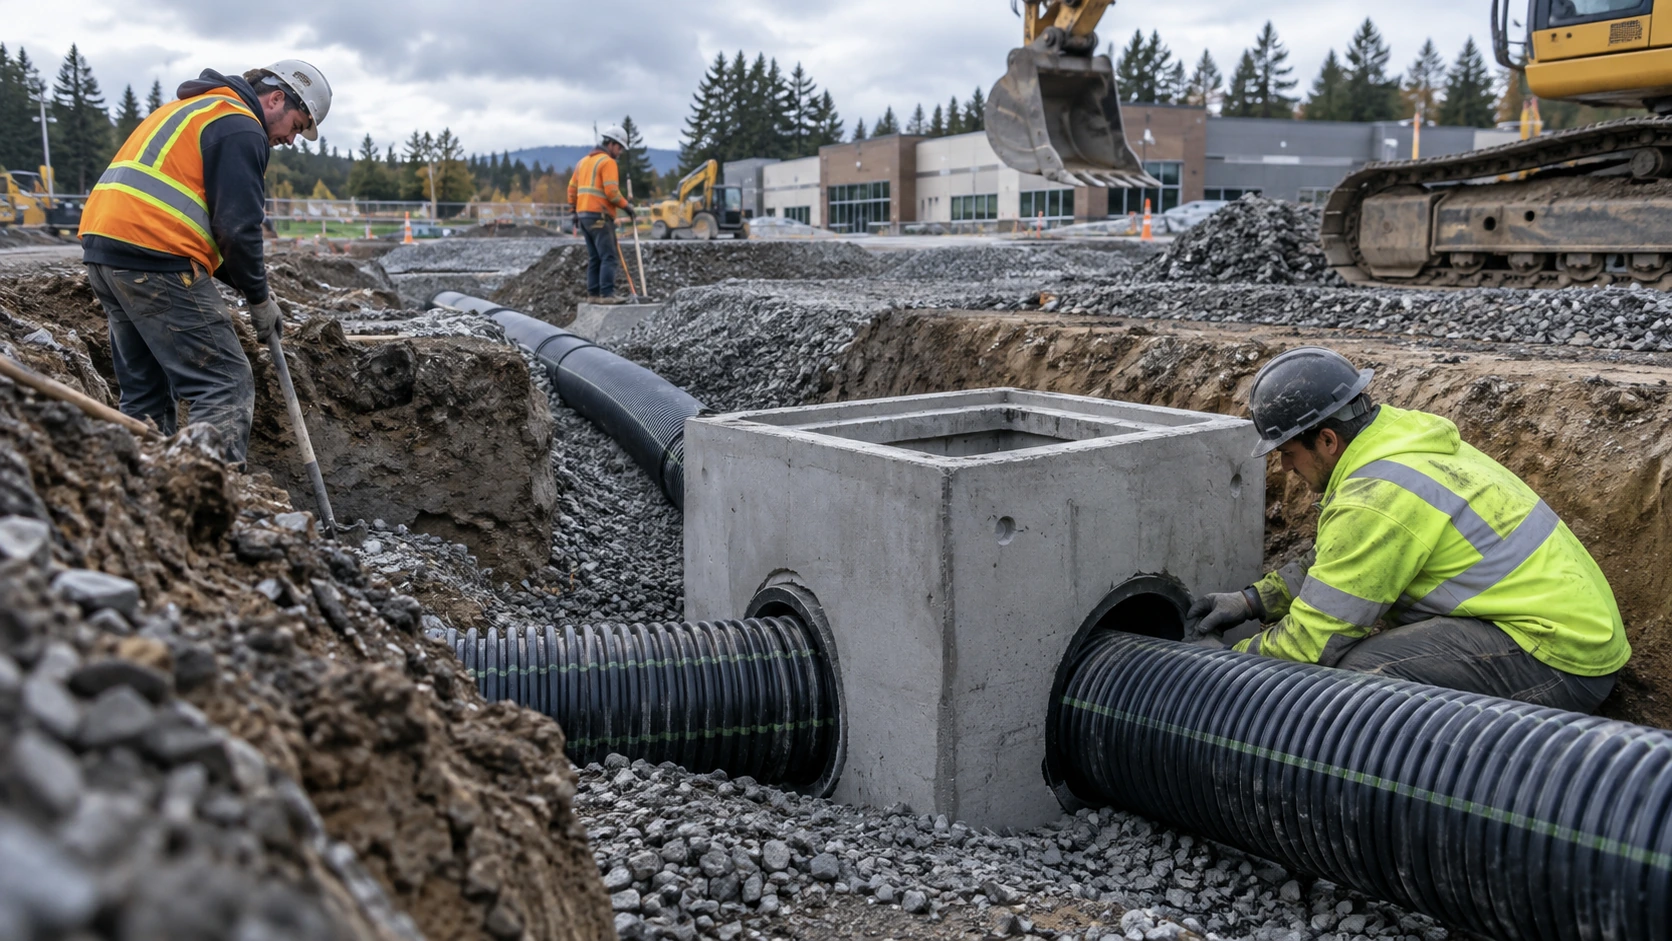
For parking areas that use catch basins, catch basin installation and repair can become part of the larger paving project.
This stage is easy to overlook because much of the completed infrastructure won’t be visible afterward. Yet installing drainage after paving would require disturbing newly completed pavement.
Coordinating underground and surface work before asphalt placement helps the finished parking lot operate as one system rather than a collection of separate improvements.
Aggregate Base Preparation Builds the Pavement Foundation
Once the underlying site is properly prepared, aggregate base material can be placed.
The base creates a stable layer between the soil and asphalt pavement. Rather than dumping aggregate into the excavation in one uncontrolled step, the material needs to be placed and compacted appropriately for the project’s design and site conditions.
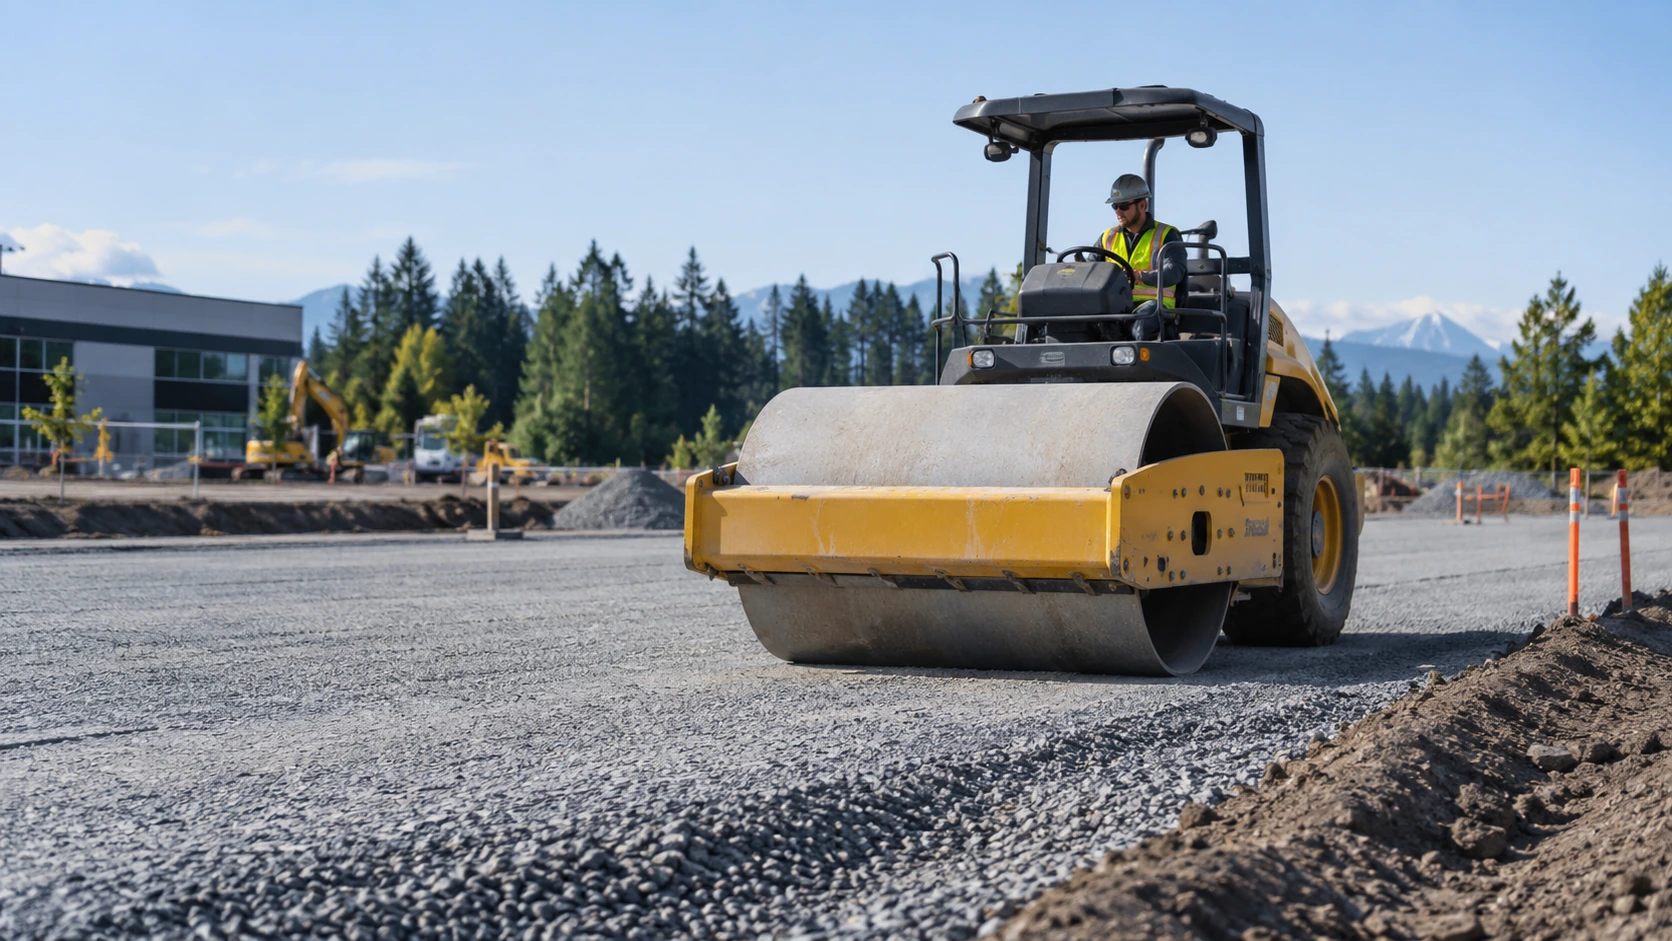
Think of the parking lot as a layered structure. Drivers see only the asphalt surface, but vehicle loads pass through that surface into the layers below it. If the supporting foundation moves excessively or contains weak areas, problems may eventually become visible at the pavement surface.
The exact pavement section isn’t identical for every project. Soil conditions, intended use, vehicle traffic, engineering requirements, drainage considerations, and project specifications can all influence how the lot is built.
That is why quoting a universal base depth or asphalt thickness without evaluating the project would be misleading.
Curbs, Sidewalks and Other Site Features Need to Fit the Same Plan
A commercial parking area often connects to more than asphalt.
Curbs may define pavement edges, direct water, separate pedestrian spaces, or help organize traffic movement. Sidewalks connect parking areas with building entrances. Ramps and accessible routes need to work with the surrounding elevations.
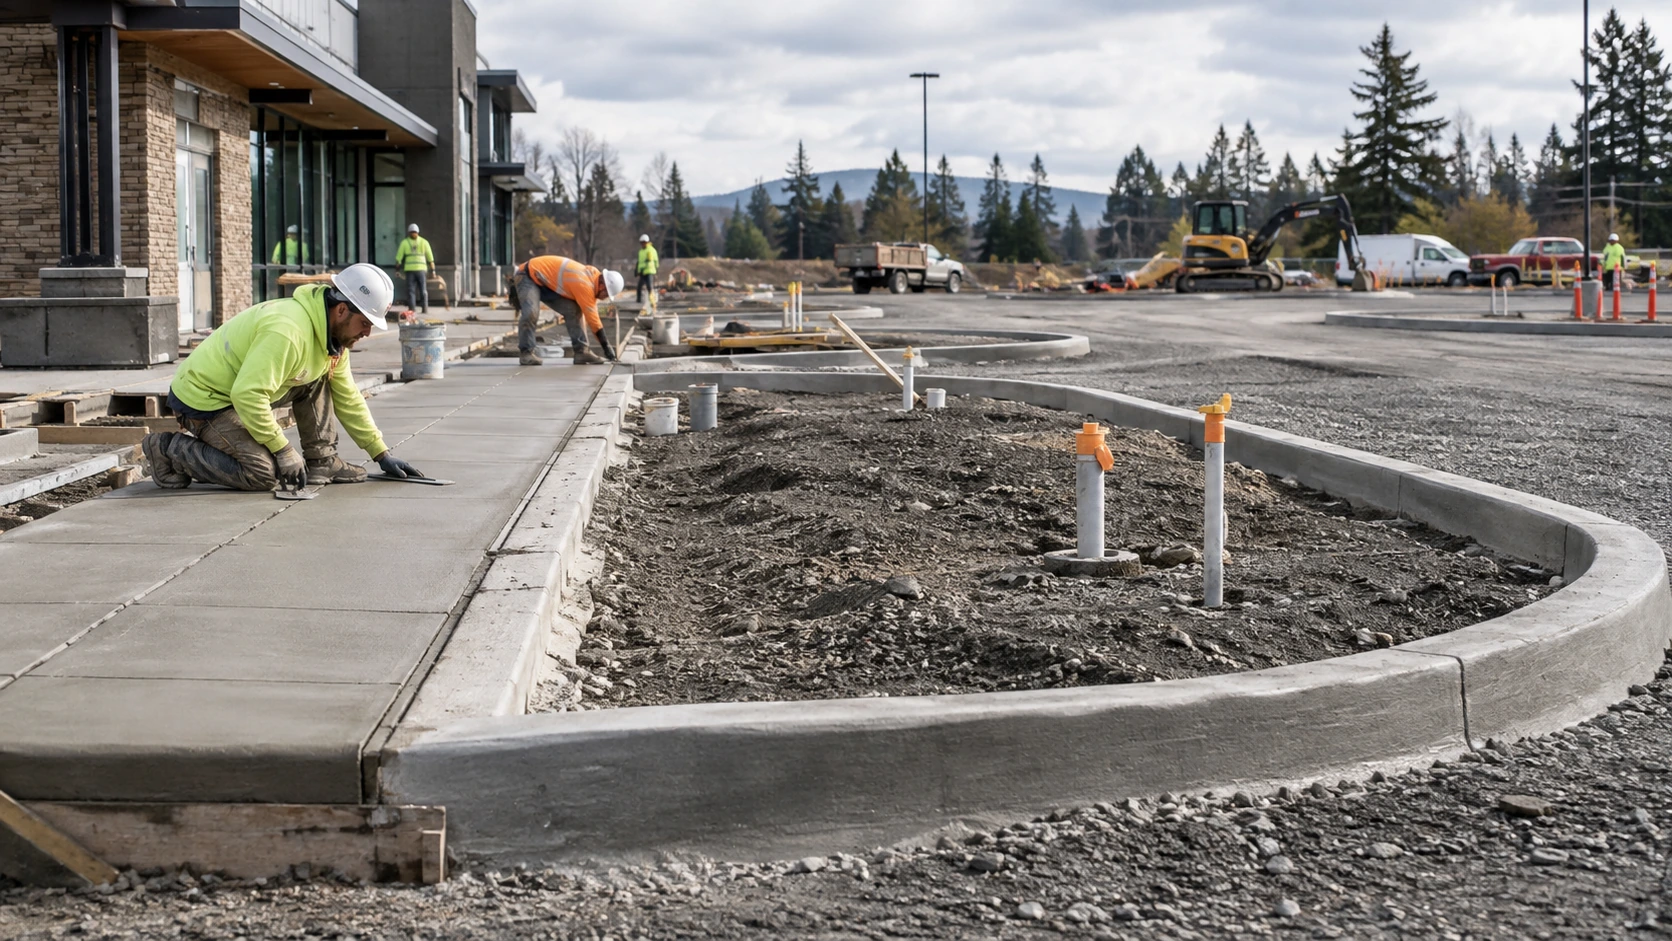
These elements have to be coordinated with the pavement rather than designed independently after the lot has already been constructed.
For example, concrete curb installation may need to occur at a point in the schedule that allows the pavement edge and drainage plan to meet the curb correctly.
The same principle applies to sidewalks, entrances, utility pads, islands, and other features that interact with the parking area. A well-coordinated sequence reduces unnecessary removal and reconstruction.
Asphalt Paving Creates the Finished Driving Surface
After the site, drainage, grades, and aggregate base are ready, asphalt paving can begin.
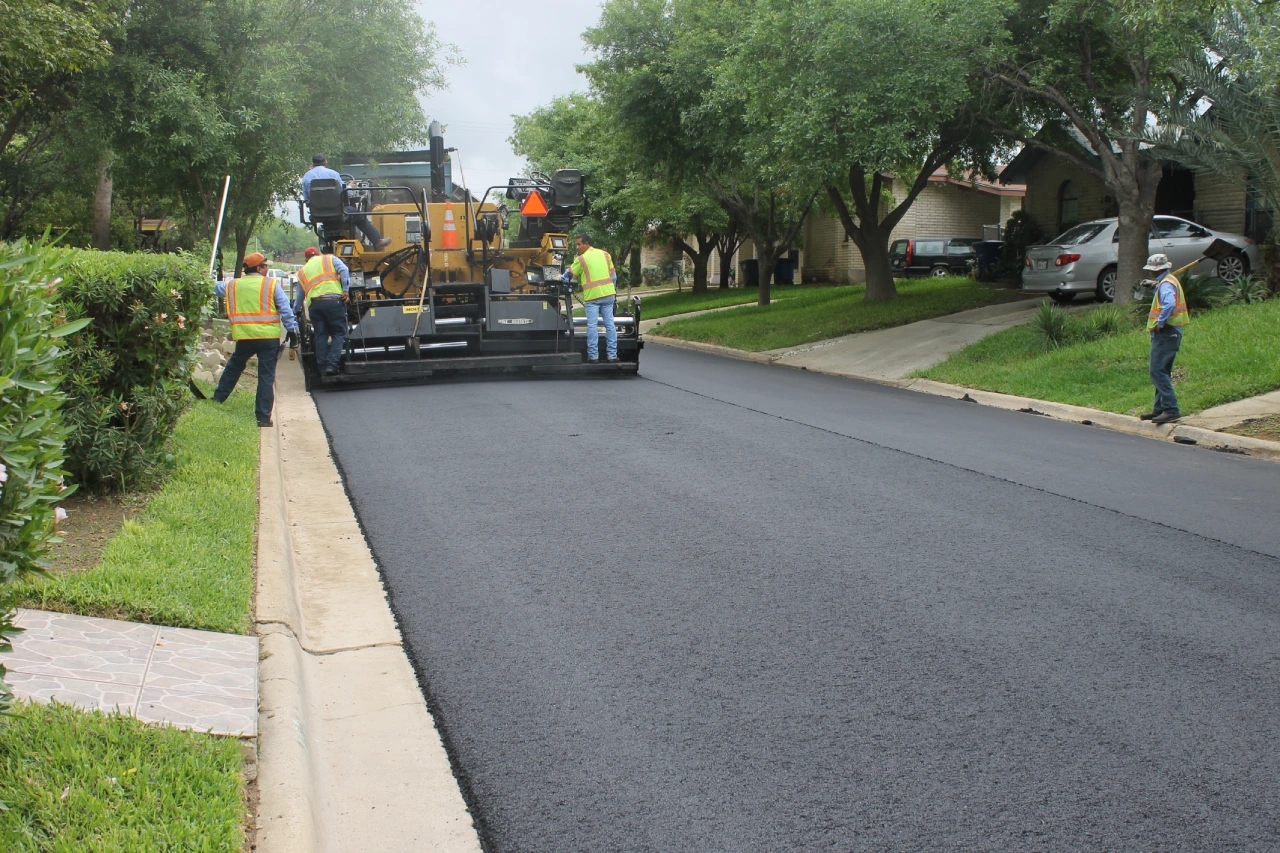
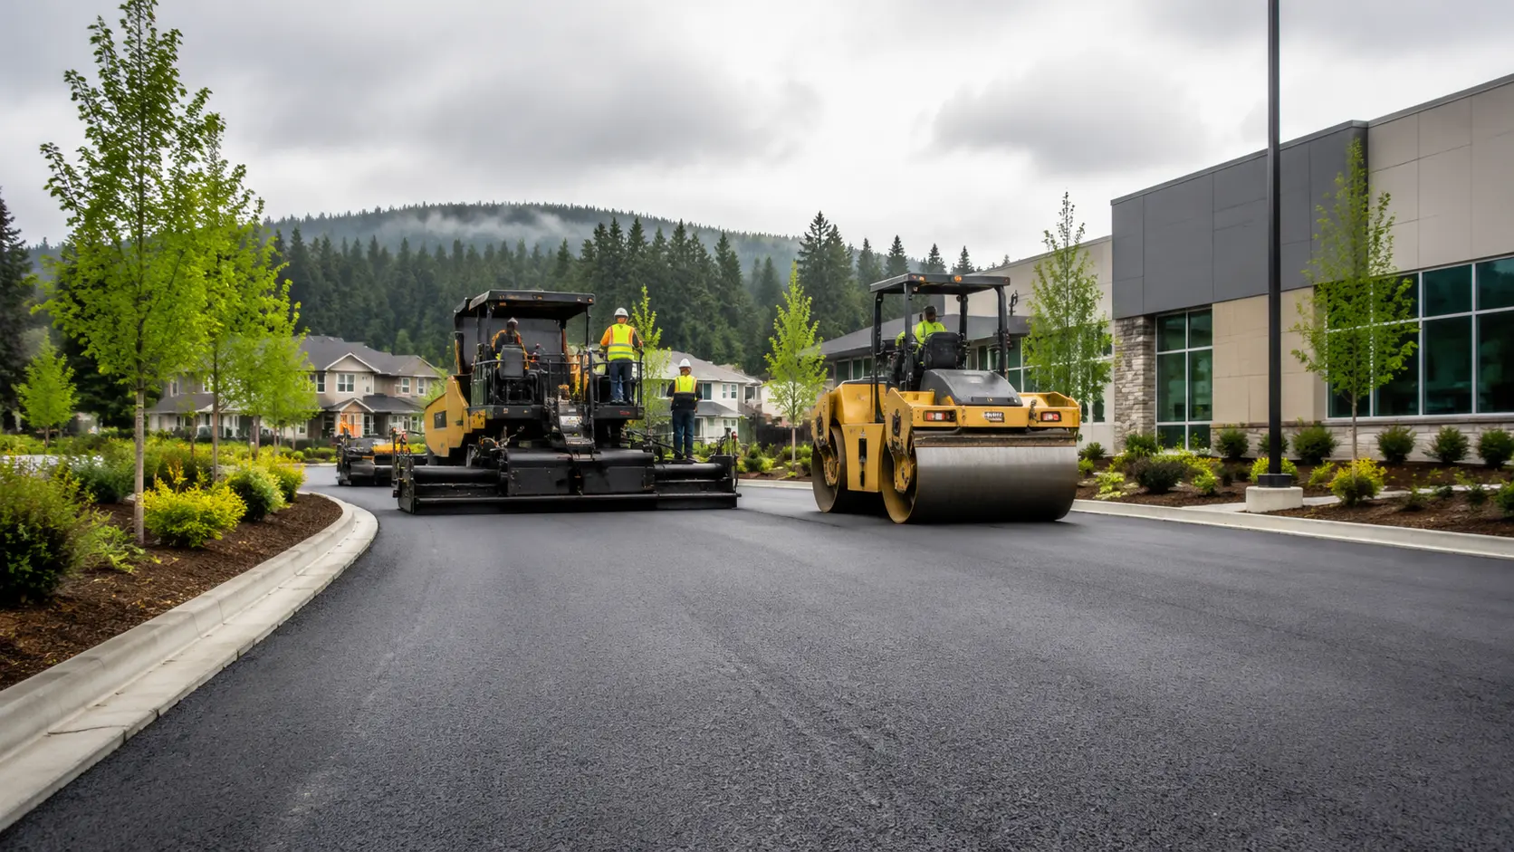
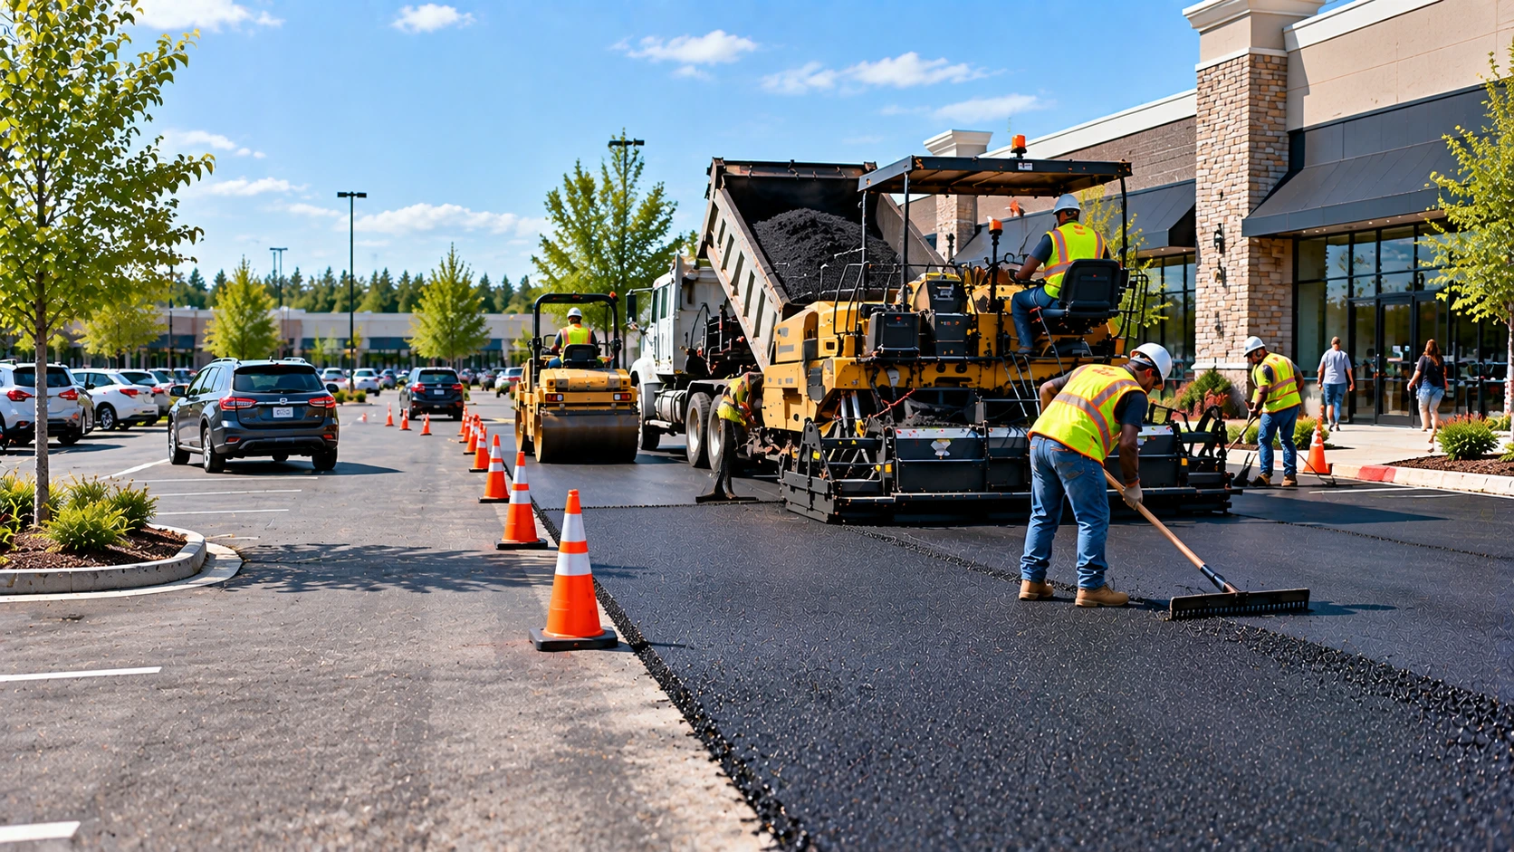
The asphalt is placed according to the pavement design and project specifications, then compacted to create the intended finished surface. Paving operations also need to maintain the elevations and slopes established during earlier site preparation.
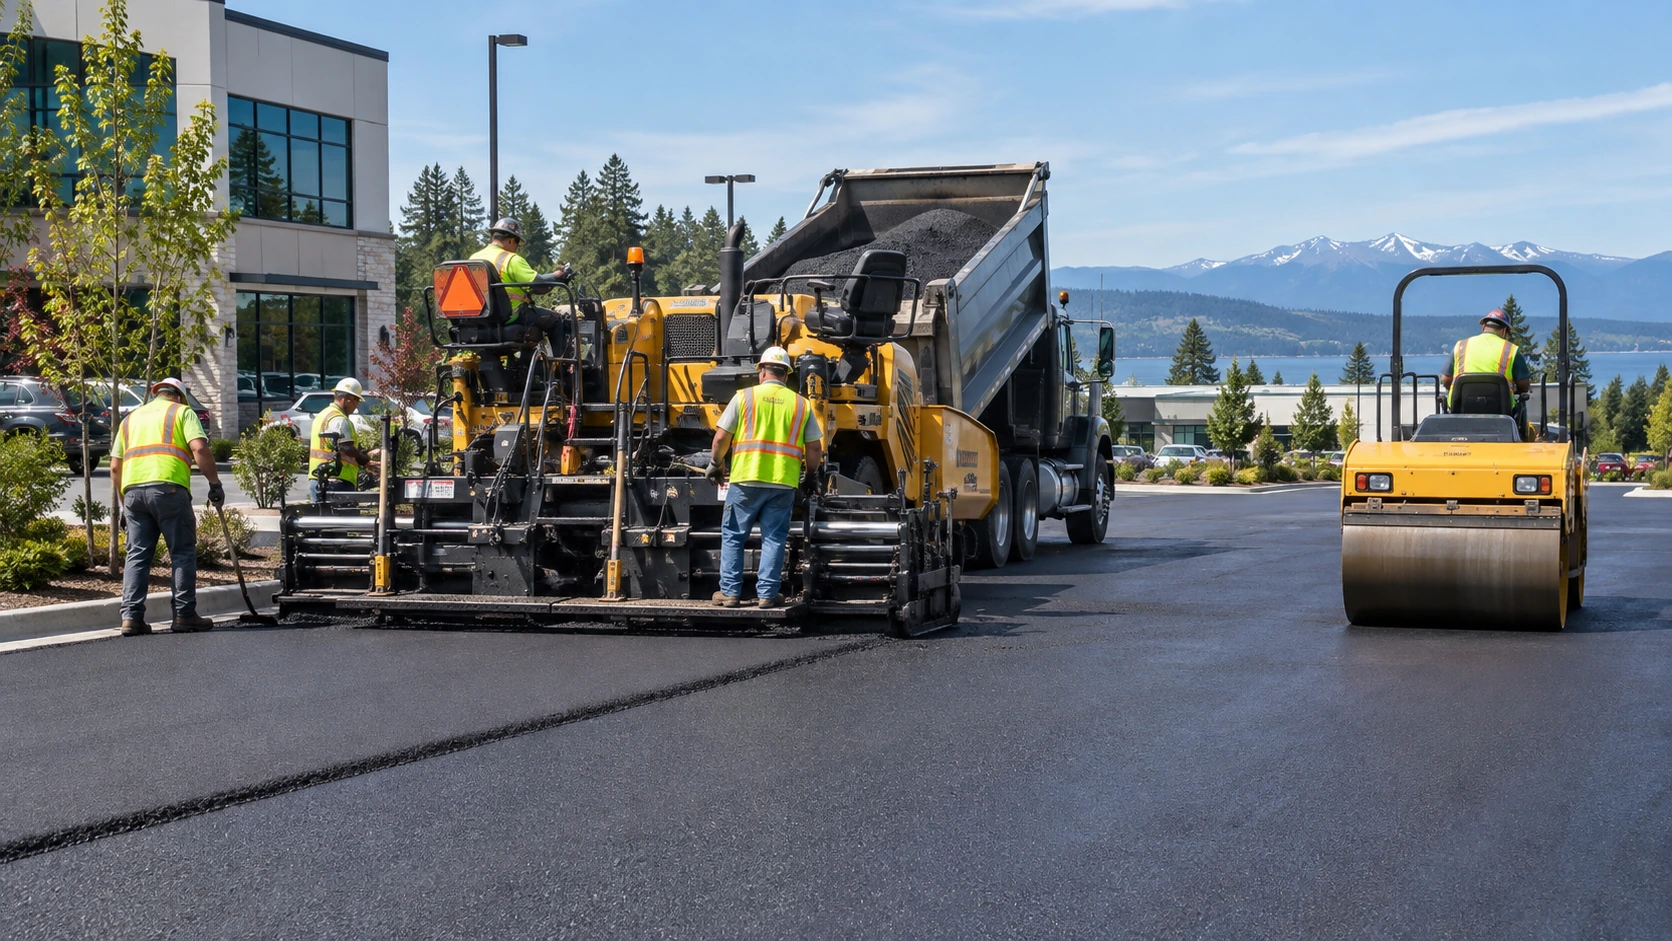
The installation should connect cleanly with features such as:
- Existing roadways
- Driveway entrances
- Curbs
- Drain structures
- Building approaches
- Adjacent pavement
- Pedestrian areas
Readers looking for the broader principles behind asphalt installation, costs, maintenance, and pavement planning can refer to the asphalt paving installation, cost and maintenance guide. A new commercial lot, however, involves a more specific sequence because the parking layout and supporting site infrastructure are being created at the same time.
For property owners planning a new lot, Adams Asphalt & Construction’s parking lot paving service is the more directly related service resource.
The Parking Layout Turns Pavement Into a Usable Facility
Fresh asphalt alone doesn’t create an organized parking lot.
The layout determines where vehicles park, how traffic moves, where pedestrians travel, and how drivers understand the property. Before final markings are applied, the striping plan should correspond with the approved site layout and actual finished conditions.
A commercial parking layout may include:
- Standard parking stalls
- Accessible spaces
- Access aisles
- Directional arrows
- Fire lane markings where required
- Loading or unloading areas
- Crosswalks
- Stop bars
- No-parking zones
- Curb markings
- Traffic lanes
Good layout planning isn’t simply about fitting the highest possible number of spaces onto the pavement. Vehicle maneuvering, pedestrian movement, entrances, site constraints, and applicable requirements also have to be considered.
Accessible Parking Needs to Be Planned Before the Paint Goes Down
Accessible parking shouldn’t be treated as a decorative marking added at the end of construction.
The parking space, adjacent access aisle, accessible route, slopes, signs, and relationship to accessible entrances may all affect the layout. Under the 2010 ADA Standards, accessible car spaces and van spaces have specific dimensional requirements, while access aisles must adjoin accessible routes and be marked to discourage parking within them.
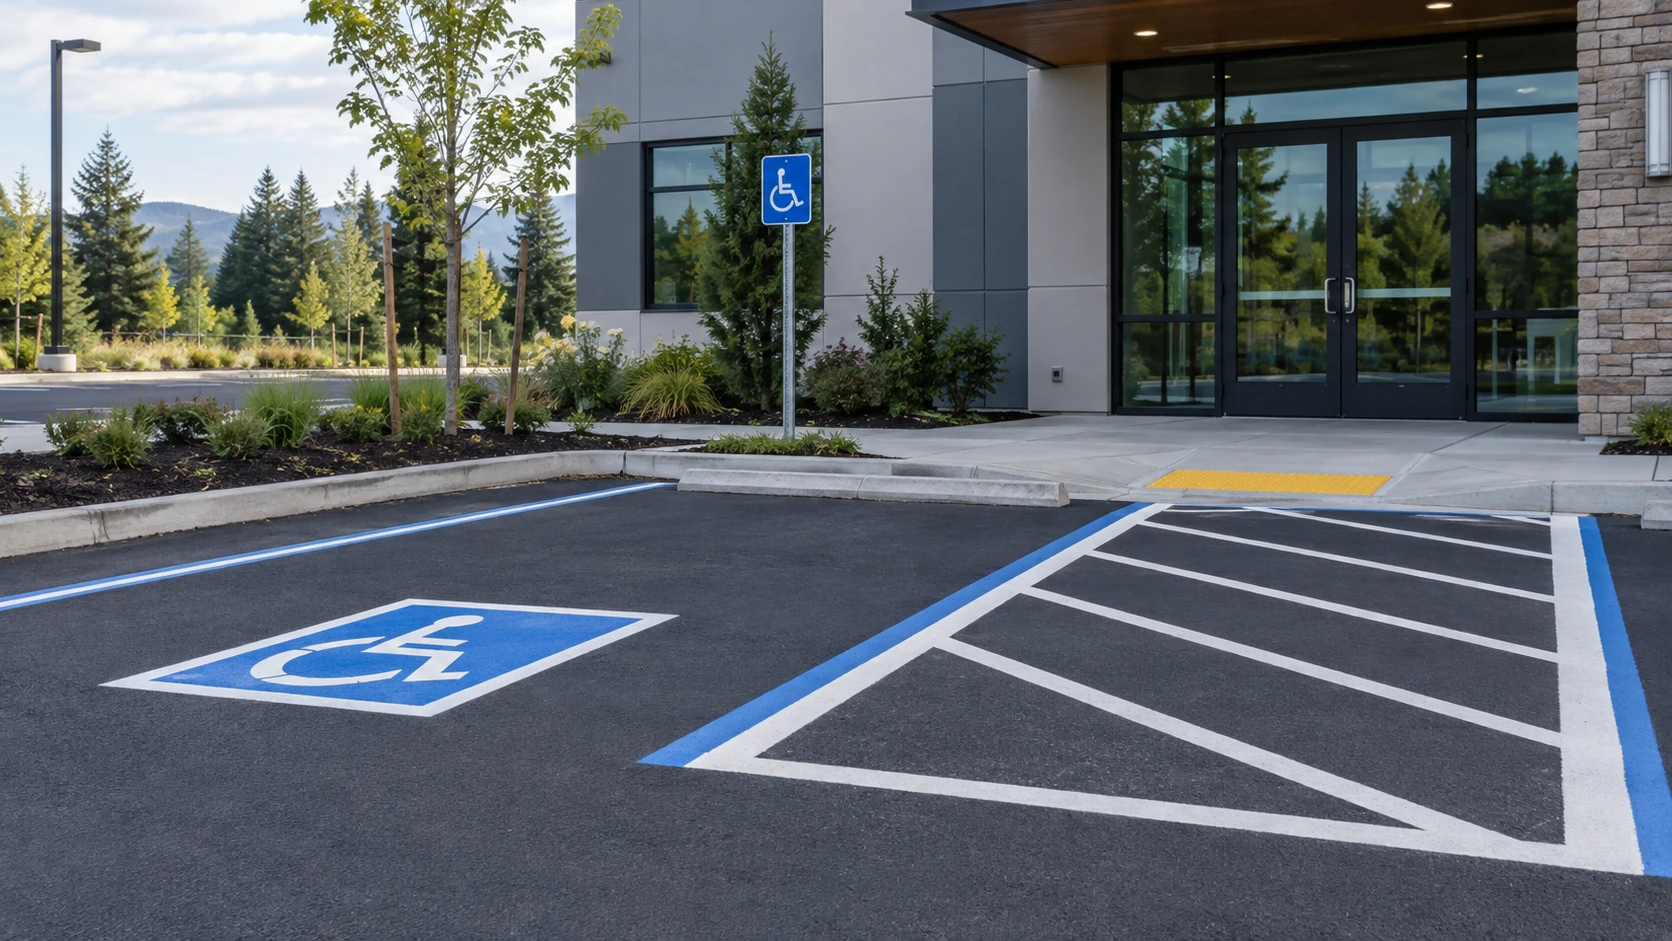
Federal standards are only part of project planning. Applicable state and local requirements also need to be confirmed for the specific property and jurisdiction.
Because accessibility affects physical layout, elevations, routes, and markings, it is better addressed during planning than after every standard stall has already been striped.
Adams Asphalt & Construction provides dedicated ADA parking lot markings for projects where accessible pavement markings are part of the scope.
Final Striping Organizes Traffic and Parking
Striping is one of the last highly visible stages of the parking lot construction process.
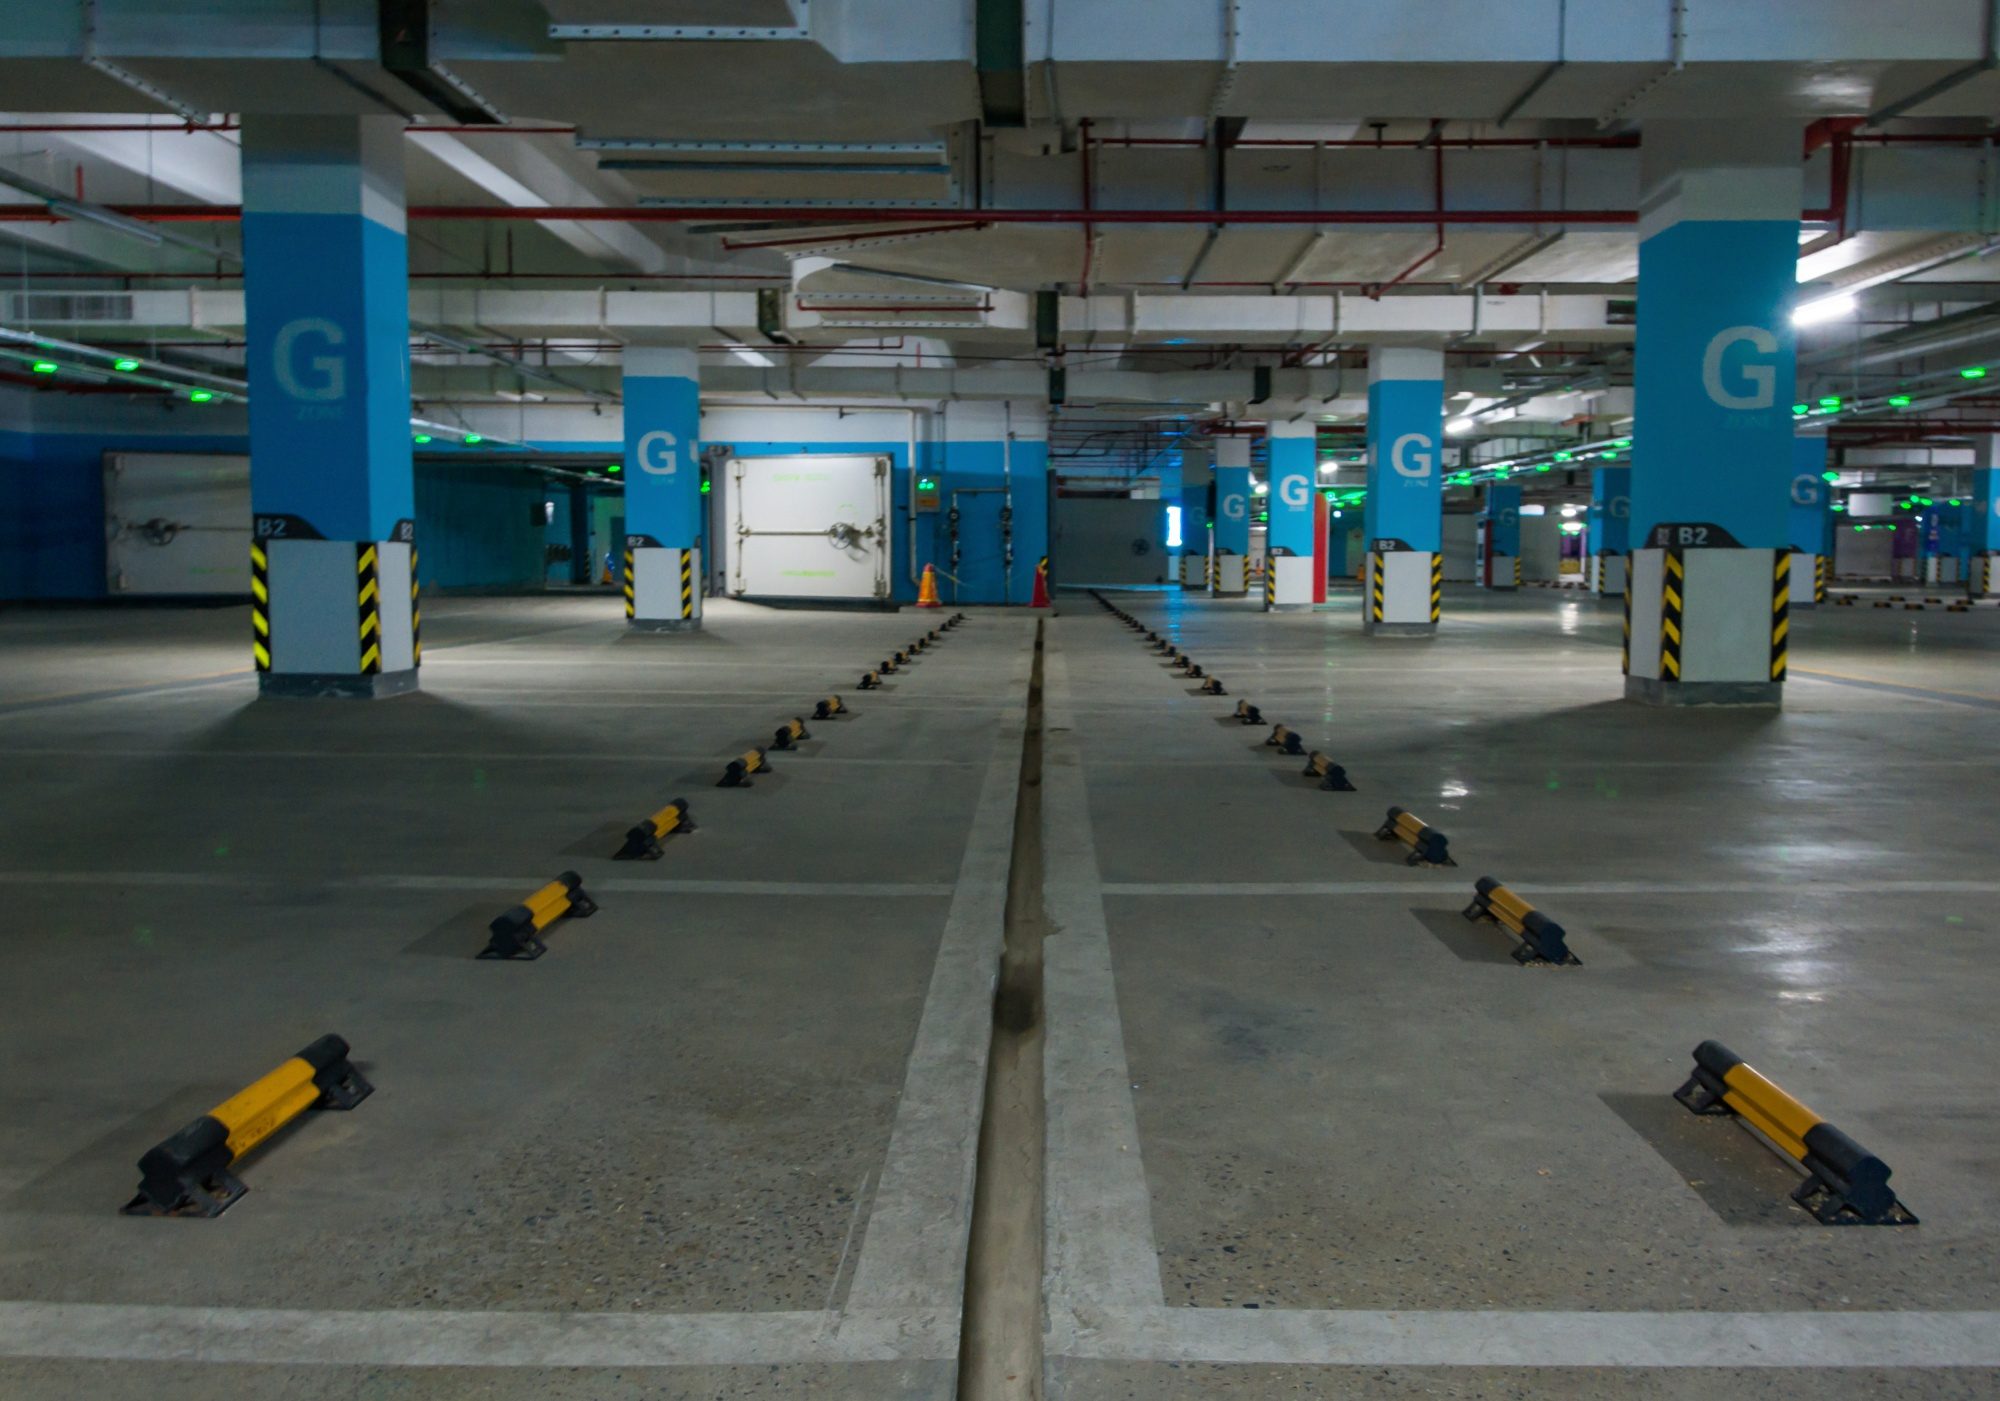
At this point, the pavement surface becomes an organized parking facility. Stall lines establish individual spaces, while arrows, crosswalks, loading zones, and other markings help communicate how different areas should be used.
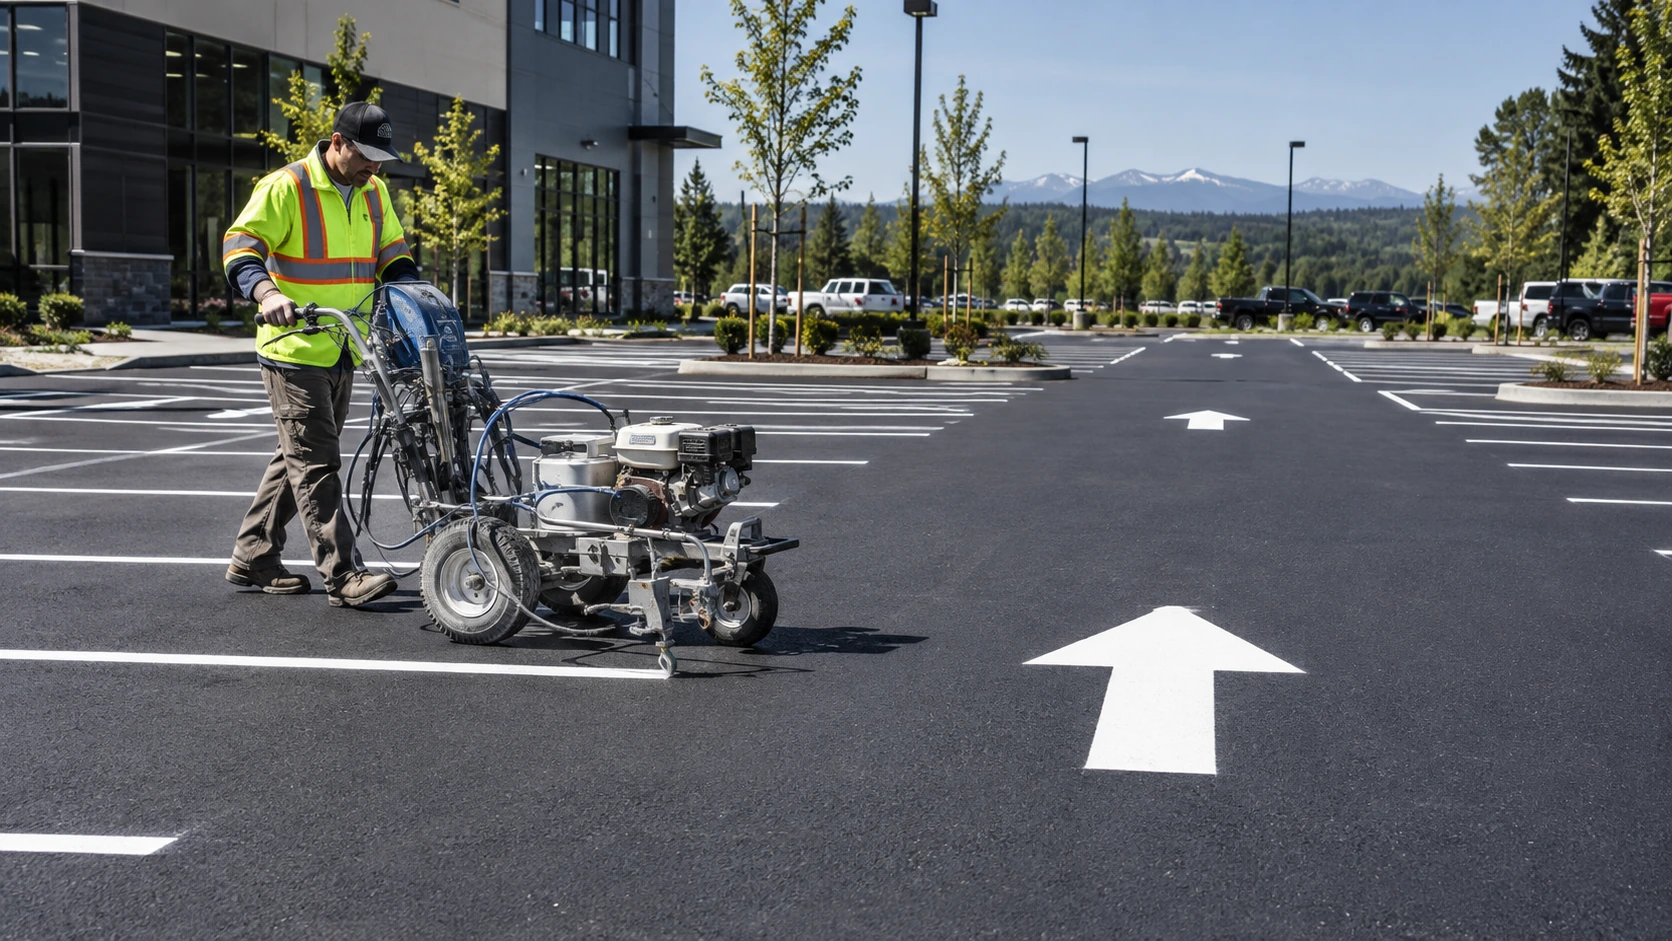
Professional parking lot striping should follow the planned layout rather than being improvised after paving is complete.
The markings also provide an opportunity to verify how the finished site works as a whole. Contractors and property representatives can look at entrances, travel lanes, parking positions, pedestrian routes, drainage structures, and adjoining areas before the lot enters normal use.
Striping may be visually simple compared with excavation or paving, but it directly affects how drivers experience the finished property.
What Can Affect the Construction Sequence?
The major stages of new parking lot construction follow a logical order, but not every project progresses in exactly the same way.
Several conditions can change the sequence or add additional work:
Existing Site Conditions
Redeveloping an existing paved property may require demolition, removal, repair, or integration with pavement that will remain in place.
Soil Conditions
Unexpected weak or unsuitable material can require additional preparation before the base is constructed.
Drainage Requirements
A site needing new stormwater infrastructure may require more underground work than a lot connecting to an existing system.
Utility Coordination
Utilities crossing or serving the property can affect excavation, grading, drainage, and construction scheduling.
Other Site Improvements
Curbs, sidewalks, landscaping areas, lighting bases, building work, and utility improvements may need to occur at specific stages.
Weather and Site Conditions
Earthwork, compaction, paving, and pavement markings depend on suitable construction conditions. The contractor may need to adjust operations rather than forcing one stage forward when the site isn’t ready.
These variables are why a commercial parking lot should be planned as a site construction project rather than simply an asphalt purchase.
How the Full New Parking Lot Construction Process Fits Together
Although individual projects vary, the major workflow usually follows this progression:
- Evaluate and plan the site. Review access, traffic patterns, elevations, drainage, utilities, pedestrian areas, and parking requirements.
- Clear and excavate the work area. Remove materials that interfere with the proposed pavement structure and establish the required depth.
- Prepare the subgrade. Create a suitable supporting surface and address weak areas where required.
- Establish final grades. Shape the site so elevations work with pavement, buildings, curbs, entrances, and drainage.
- Install underground drainage and related infrastructure. Complete work that needs to sit beneath or within the future pavement.
- Place and compact the aggregate base. Build the supporting foundation for the asphalt pavement.
- Coordinate curbs and adjoining improvements. Make sure concrete and other site features align with the pavement plan.
- Place and compact the asphalt. Construct the finished driving and parking surface according to the project’s pavement design.
- Lay out the parking configuration. Confirm stalls, accessible areas, traffic markings, crosswalks, and other designated zones.
- Apply final pavement markings. Complete striping and markings so the parking area can function as intended.
Seeing the entire sequence makes one point clear: asphalt placement happens relatively late in the project. The work completed before paving largely determines the foundation, elevation, drainage, and organization of the finished lot.
Planning a New Commercial Parking Lot
Property owners considering a new lot can get more useful project information by looking beyond the asphalt surface.
Before requesting proposals, it helps to understand the site’s current condition, expected traffic, drainage concerns, planned property improvements, and any existing site drawings or engineering information. A contractor can then evaluate which portions of the work belong within the paving scope and whether civil, drainage, concrete, or other preparation is needed.
Adams Asphalt & Construction handles new parking lot construction along with related site preparation, paving, drainage, and pavement-marking work. For a property that needs a new commercial lot, you can discuss the parking lot project with Adams Asphalt & Construction and review the site’s specific requirements before construction begins.