HOA parking lot capital planning should begin with conditions that threaten safe access or allow damage to continue. Identify urgent hazards, investigate recurring failures, and coordinate drainage or underground work before final paving. Then compare the remaining projects by pavement condition, consequences of delay, resident access, and opportunities to preserve serviceable areas.
That sounds straightforward until several parts of a community need attention at once. Residents may want the faded entrance resurfaced, while the property manager is tracking repeat potholes near a drain. Another parking area may look acceptable but sit above a utility line scheduled for repair.
The board needs a documented reason for choosing one project before another. A useful plan connects each proposed improvement to an observed problem, an appropriate treatment, and a workable sequence.
For communities considering parking lot paving and replacement, the first deliverable should be a clear list of priorities that everyone can review.
Separate Immediate Hazards From Larger Project Decisions
Some conditions need prompt attention while the association develops its capital plan. A loose drainage grate, a deep pothole along a walking route, or a pavement failure affecting the only vehicle entrance deserves immediate evaluation.
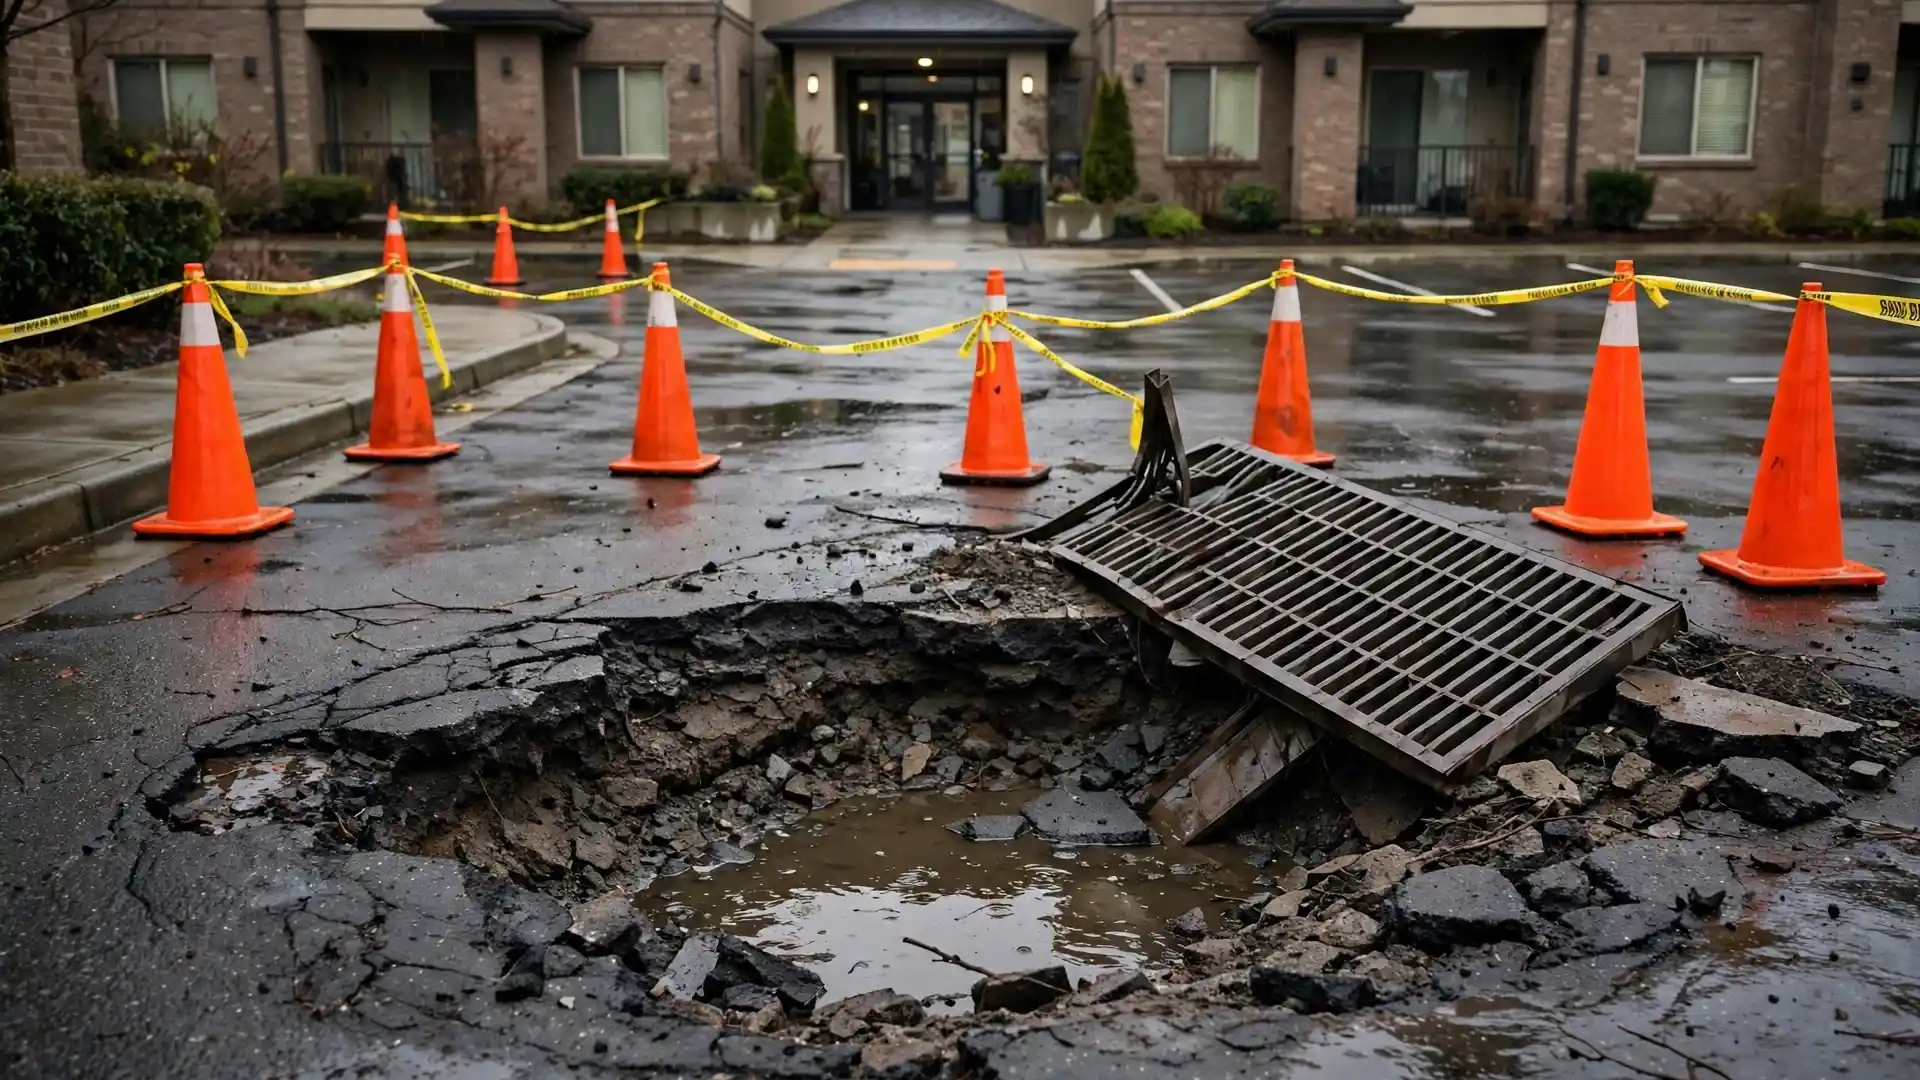
Ask the property manager and an appropriate contractor to determine what temporary protection or repair is needed. Record the location, action taken, and follow-up responsibility. Addressing an immediate hazard does not settle the larger question of whether the surrounding area needs rehabilitation.
Distinguish between the action required now and the permanent work that still needs investigation. A temporary patch may restore short-term use, but repeated failure in the same location should remain on the project list.
Resident reports can help identify trouble spots. Their frequency alone should not determine priority. A less visible problem along an essential access route may have greater consequences than a highly noticeable cosmetic concern at the entrance.
Create a Pavement Record That Survives Board Turnover
Start with a site map divided into recognizable areas: the main entrance, building parking courts, visitor spaces, clubhouse parking, service routes, and pedestrian connections. Confirm which areas and drainage assets fall within the association’s responsibilities.
Give each area a consistent name that appears on photographs, inspection notes, and proposals. This prevents a recommendation for one parking court from being confused with a price covering the entire property.
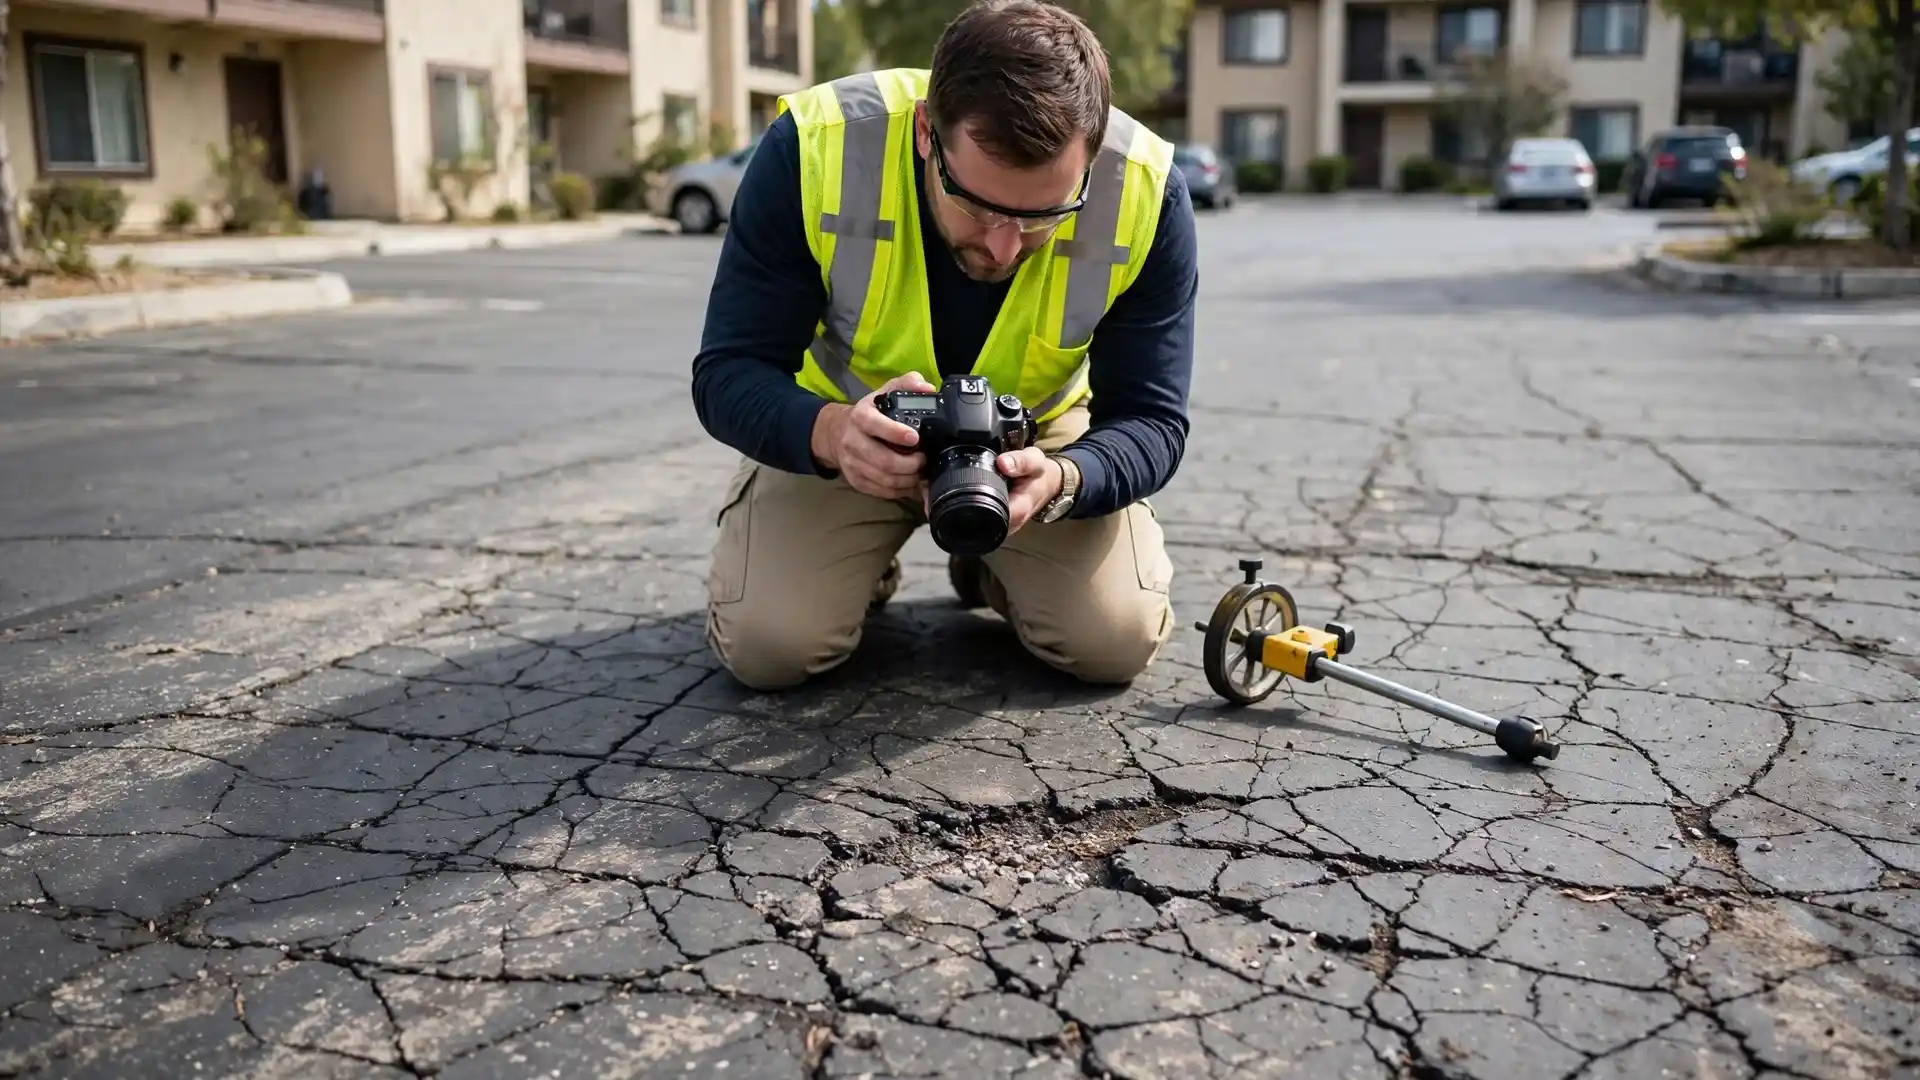
Record What Is Visible and What Has Changed
Useful observations include potholes, interconnected cracking, wheel-path depressions, loose surface material, settlement around drains, and patches that have failed again. The FHWA pavement distress manual provides established descriptions for different types of pavement distress.
Add dated photographs and available repair records. Note where delivery or refuse vehicles travel, since those routes may need different evaluation from parking spaces used mainly by passenger cars.
A photograph of standing water should include context: where it collected, the recent weather, and whether the condition has occurred before.
Keep Observations Separate From Diagnoses
“Depression beside the catch basin” is an observation. “Failed underground pipe” is a diagnosis that requires supporting evidence.
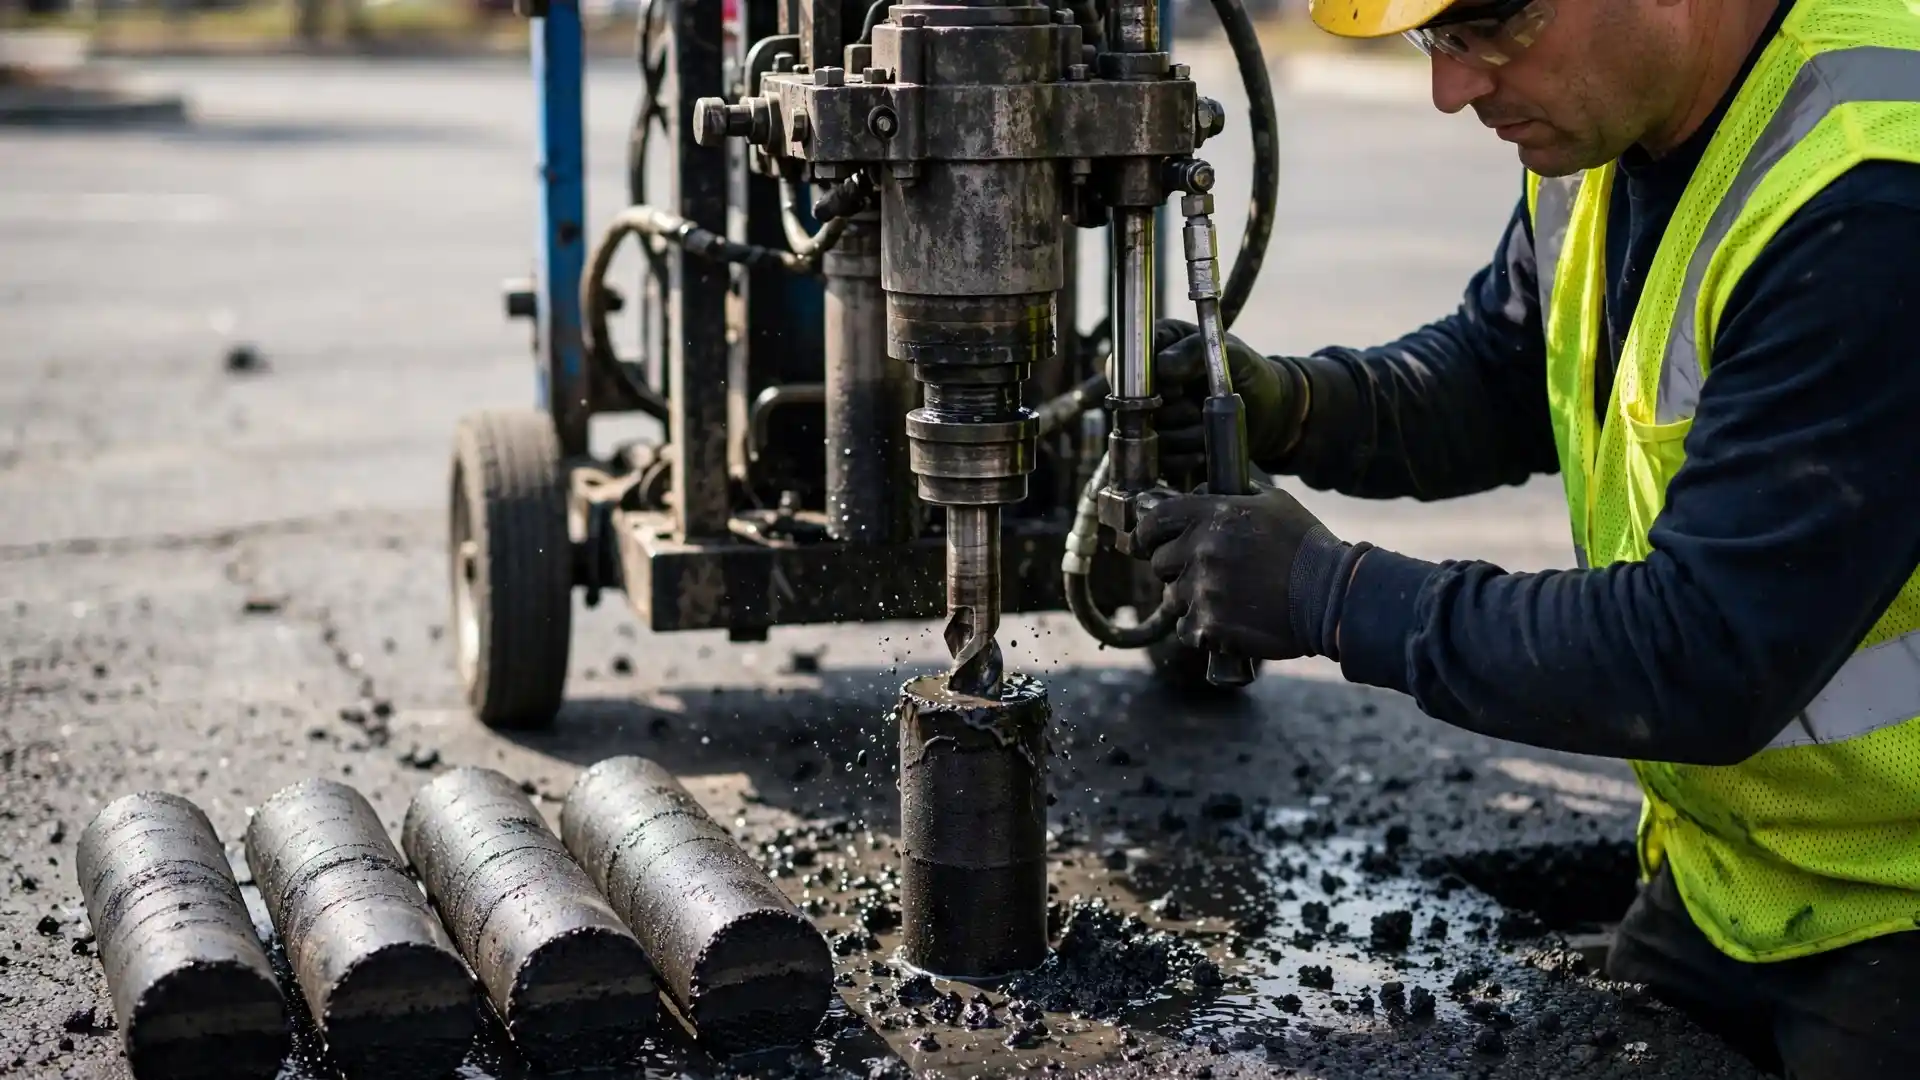
Ask the evaluator to identify confirmed findings, suspected causes, and unanswered questions. Where those questions could change the repair method, additional investigation may be the next project to authorize. A pavement professional can advise whether measurements, drainage inspection, pavement cores, or engineering review would be useful.
Use a Consistent HOA Parking Lot Capital Planning Framework
Assess every proposed project against the same criteria. The following matrix is a practical tool for board discussion; the condition findings should come from the site evaluation.
| Decision factor | Question for the board and evaluator | How it affects priority |
|---|---|---|
| Safety and usable access | Does the condition interfere with safe walking, driving, or essential access? | May require immediate protection and prompt corrective work. |
| Pavement condition | Is distress isolated, spreading, or associated with recurring failure? | Helps distinguish localized work from a broader rehabilitation project. |
| Drainage | Is water collecting, entering damaged areas, or associated with settlement? | May make drainage investigation or correction a prerequisite. |
| Consequences of delay | What is likely to become harder to repair, less usable, or more disruptive if work waits? | Supports timing decisions beyond appearance alone. |
| Treatment opportunity | Can suitable maintenance preserve an otherwise serviceable area? | Keeps preventive work in consideration alongside major repairs. |
| Construction dependencies | Will utility, drainage, or concrete work disturb the proposed pavement? | Changes the order in which related work should proceed. |
| Evidence quality | Is the proposed treatment supported by sufficient information? | Identifies investigation needed before committing to construction. |
Use descriptive categories such as act promptly, develop the next construction scope, preserve and monitor, and optional improvement. Assign a reason to each classification.
Avoid letting an average score bury an urgent access problem. Equally, distinguish a high-priority need from a project that is ready to build. A deteriorated parking court may be important while still requiring drainage design before paving can proceed.
When projects have similar urgency, compare their consequences of delay and dependencies. Ask the evaluator to explain which treatment options might remain available if each project is deferred.
Let Drainage and Underground Work Set the Paving Sequence
Water-related symptoms deserve investigation before the board approves a new surface. FHWA’s guidance on recognizing drainage problems identifies observations such as ponding, erosion, and damaged drainage structures as warning signs.
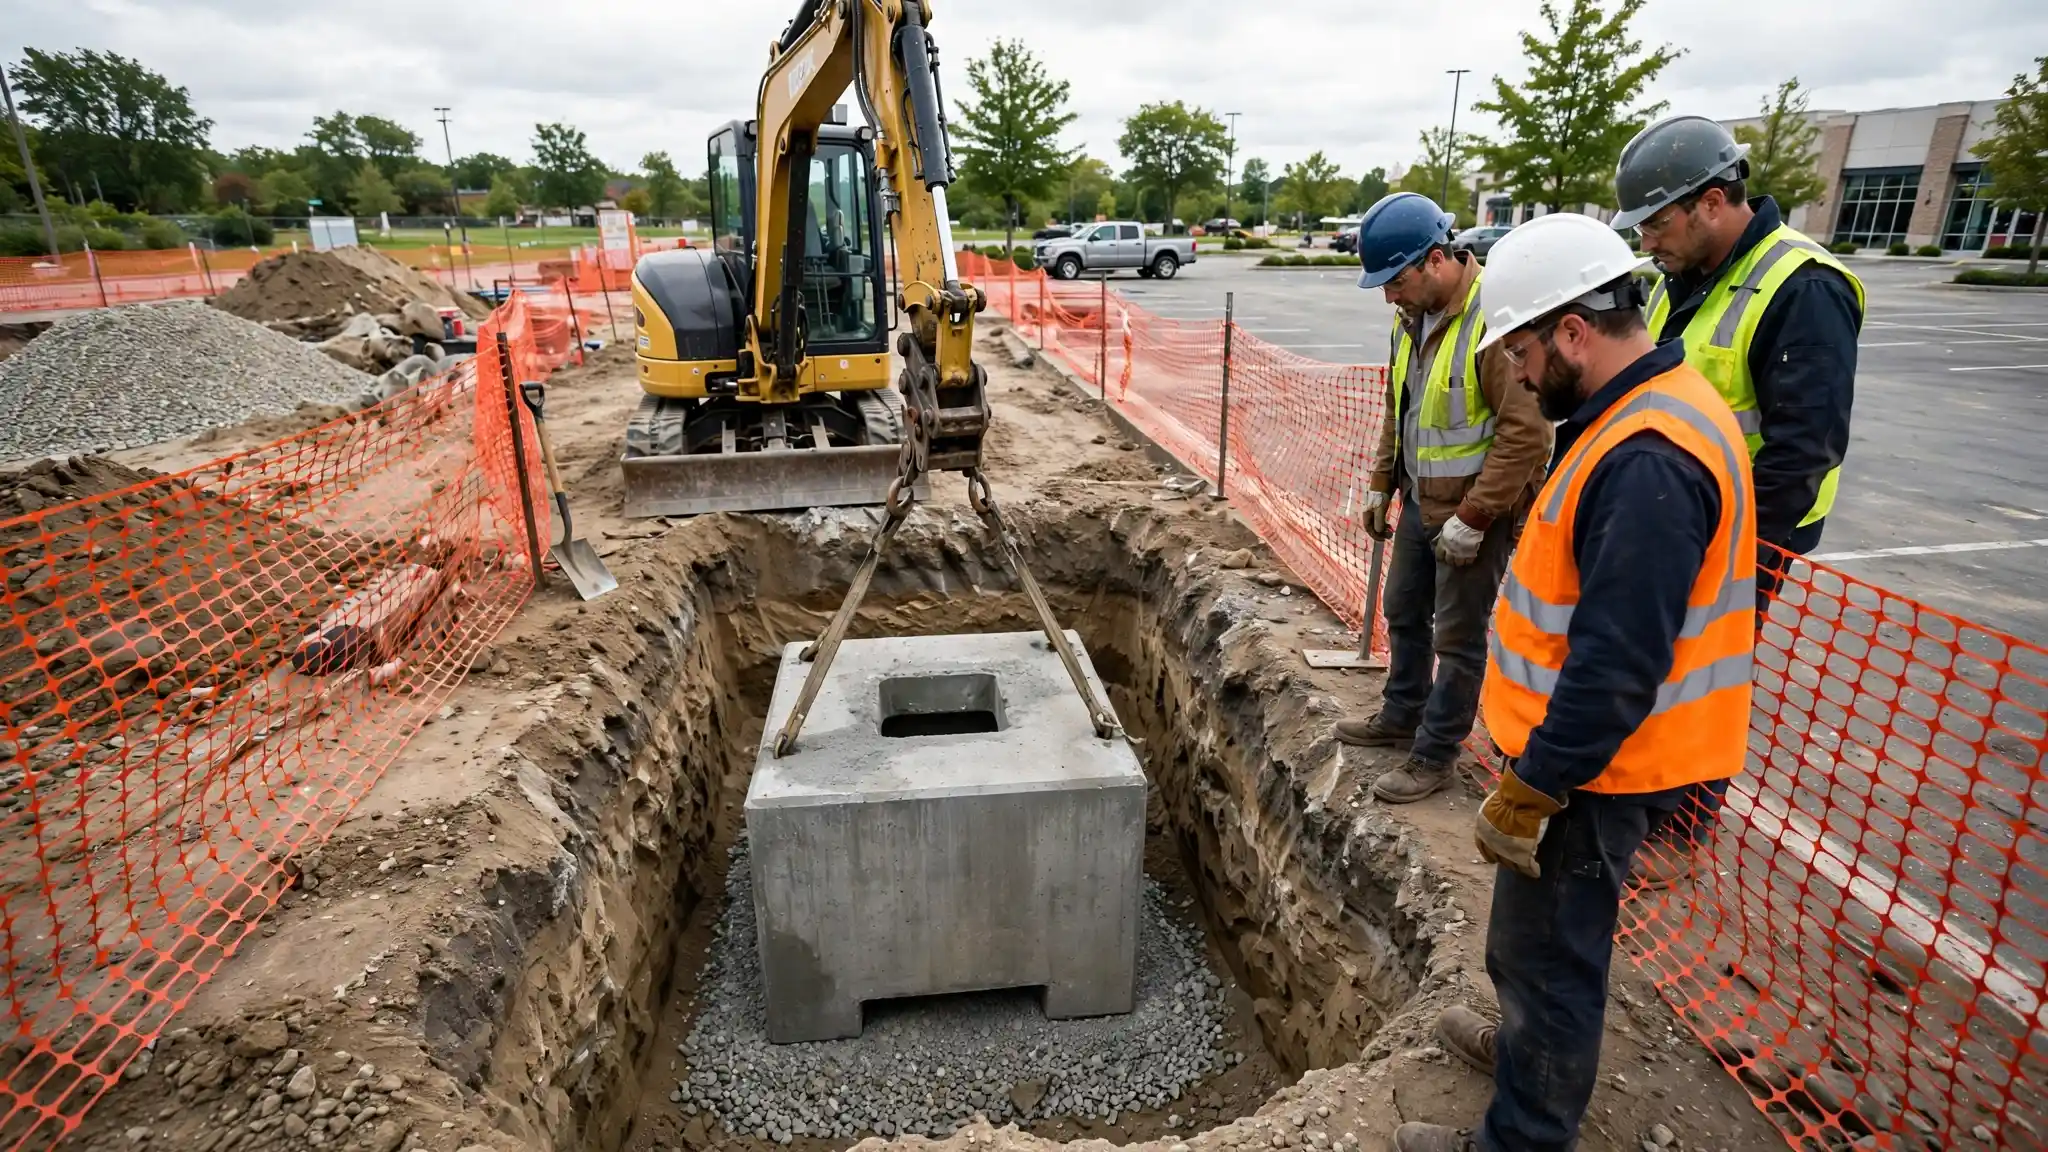
For an HOA, the planning question is specific: what must be corrected so the proposed pavement can perform as intended?
A review of parking lot drainage problems may identify issues involving surface elevations, collection points, or water arriving from adjoining areas. If the concern centers on a damaged or settling drainage structure, catch basin installation and repair should be evaluated within that scope.
Also check for planned utility repairs, irrigation changes, or other work that could require cutting through the parking lot. Coordinate these activities before final paving through the project’s utility coordination process.
Show dependencies directly on the priority list. For example: “Parking court resurfacing follows drainage correction and confirmation of finished elevations.” The board can then see why paving is waiting and what must happen next.
Where a hazardous surface cannot wait for the larger project, identify an appropriate interim measure and its limitations. Keep that temporary work connected to the permanent solution in the project record.
Match Each Area to the Treatment Its Condition Supports
A community does not have to select the same treatment for every parking area. Ask the evaluator to explain what can remain, what needs repair, and where reconstruction is justified.
Preserve Serviceable Pavement
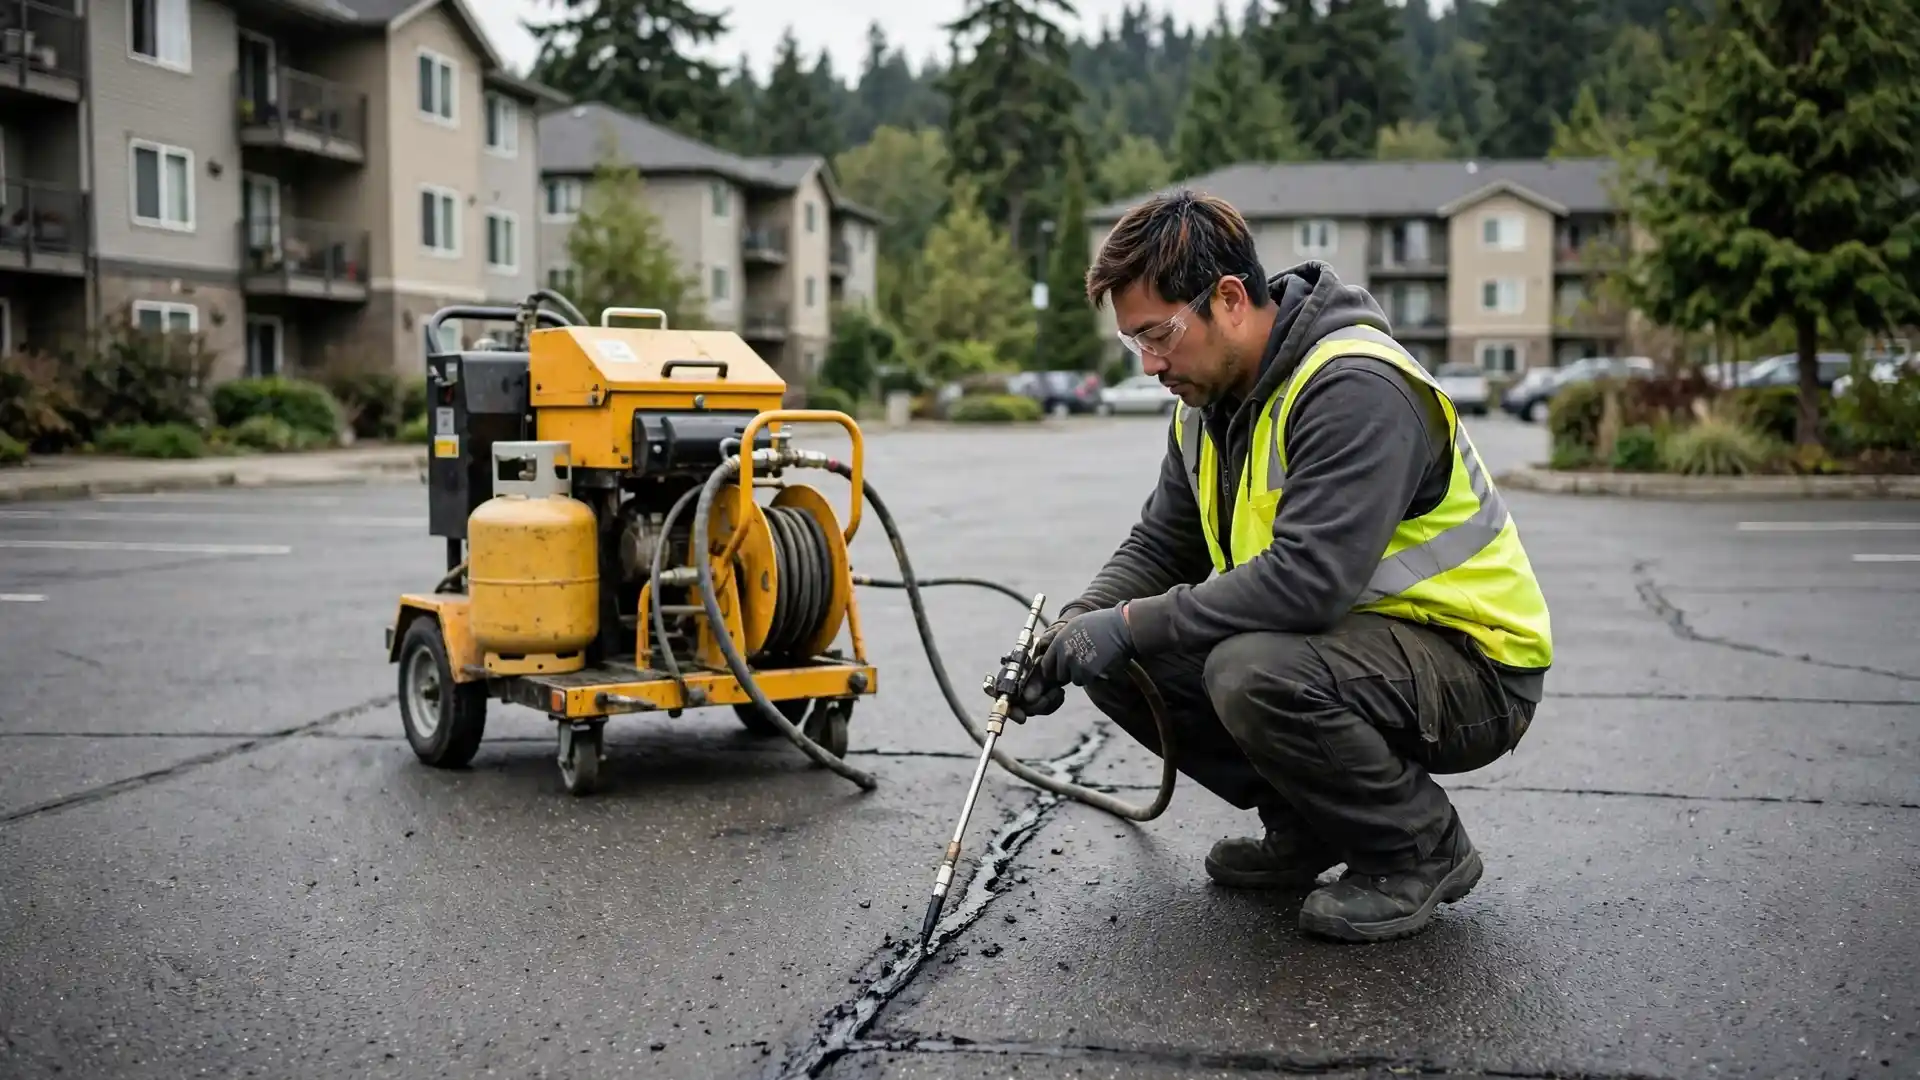
Suitable cracks may benefit from professional crack filling. Asphalt sealcoating may also belong in an appropriate maintenance program, but it does not rebuild a failed pavement structure.
FHWA’s pavement preservation guidance distinguishes preventive maintenance on structurally sound pavement from rehabilitation that addresses structural needs. This supports keeping suitable preventive work visible while the association plans larger projects elsewhere.
Repair Localized Failures
An isolated failed area may be a candidate for localized asphalt pavement repair. Ask how the proposed repair addresses the cause and how its boundaries were chosen.
The Asphalt Paving Handbook’s overlay preparation guidance calls for failed material to be addressed before an overlay. Covering a failed area with a new surface leaves a critical part of the preparation unresolved.
Compare Resurfacing With Reconstruction
Asphalt overlay services may be appropriate where the retained pavement can support resurfacing after preparation. Where failures are extensive or underlying conditions require rebuilding, reconstruction may be the better-supported option.
Request the evidence behind that recommendation. Have the proposal explain preparation, retained materials, finished elevations, drainage, and any conditions that could change the scope after removal begins.
Define a Complete Project Before Comparing Prices
“Repave the community” gives contractors too much room to make different assumptions. A useful association parking replacement plan identifies the project boundaries and the work included within them.
Provide bidders with the same condition map and operational requirements. Ask for clear descriptions of:
- Removal areas and disposal responsibilities.
- Base repairs and how their quantities will be established.
- Proposed pavement materials and compacted thicknesses.
- Drainage, utility, curb, and elevation adjustments.
- Construction phases, temporary access, and resident parking arrangements.
- Final markings, cleanup, inspections, and closeout documents.
- Exclusions and procedures for unexpected conditions.
For multifamily pavement budgeting, separate known scope from allowances for work that cannot yet be measured confidently. Ask how additional quantities would be priced and who must approve changes.
Keep optional appearance upgrades separate from work needed for the selected treatment to function. The board can compare alternatives more clearly when both their scope and their omissions are visible.
If the project is intended to use reserves, give the association manager and reserve professional a clearly defined paving scope. They can address its relationship to the association’s reserve planning and authorization process. The construction proposal should supply condition and scope information without prescribing contribution levels or funding decisions.
Check Whether Each Construction Phase Can Actually Work
A project can rank highly and still need a better access plan before scheduling. Residents need to reach their homes throughout the work, including people who cannot use a distant temporary parking area.
Before approving the proposed phases, establish:
- Which entrances and pedestrian routes will be available.
- Where displaced vehicles can park and whether that arrangement is confirmed.
- How emergency access, waste collection, and deliveries will be coordinated.
- How residents will receive closure notices and changes.
- Who will authorize reopening after the applicable construction and product requirements are met.
Review accessible parking, access aisles, slopes, signs, and connections to entrances together. The U.S. Access Board’s parking guide addresses these elements as parts of an accessible parking arrangement. Confirm the requirements applicable to the particular property and project with a qualified professional.
Final parking lot striping should follow the approved layout. Where applicable, coordinate accessible parking markings with the related surface and route work.
Ask bidders to identify the practical effects of smaller phases, including additional mobilization or temporary arrangements. Choose a sequence residents can use and contractors can execute.
See How the Framework Changes a Hypothetical HOA Plan
Imagine a community reviewing the following concerns. This example illustrates the decision process; an actual property would require its own evaluation.
| Community area | Available information | Proposed next action | Reason for its position |
|---|---|---|---|
| Main entrance | A damaged grate lies beside the only vehicle entrance. | Arrange prompt protection and professional evaluation, then define the permanent repair. | Essential access and an immediate hazard drive the response. |
| Rear parking court | Patches repeatedly fail beside a low area after rain. | Investigate drainage and pavement support before selecting rehabilitation. | The cause remains uncertain and could change the construction scope. |
| Side parking row | An inspection identifies suitable cracks in otherwise serviceable pavement. | Schedule appropriate crack treatment and continue monitoring. | Preservation can proceed without waiting for replacement elsewhere. |
| Clubhouse parking | The surface looks faded, while inspection identifies no urgent functional defect. | Reconsider appearance work after higher-priority needs are defined. | The current evidence supports lower urgency. |
The most noticeable surface receives attention after less visible functional problems. However, the serviceable parking row still receives maintenance while the larger project is being investigated.
If new evidence changes the conditions, the order should change too. For example, a confirmed utility excavation through the rear court would become part of its construction sequence. Document that change so residents understand why the plan has moved.
Give the Board a Decision Record It Can Explain
A priority list is more useful when the reasoning travels with it. Prepare a short decision record for each proposed capital project containing:
- The mapped area and dated condition evidence.
- The problem the project is intended to address.
- The recommended treatment and alternatives considered.
- The reason for its priority relative to other projects.
- Unresolved questions and work that must happen first.
- Access arrangements, scope assumptions, and the requested decision.
- The next review point for any deferred work.
State precisely what the board is being asked to approve. Authorizing an investigation, selecting a treatment, and accepting a construction proposal are different decisions.
When residents ask why their parking area is waiting, explain the observed conditions and decision criteria in plain language. “The rear court needs drainage investigation before its paving scope can be finalized” provides a clearer explanation than “It is on the list.”
Retain the record with photographs, proposals, and meeting documentation. Future board members should be able to follow the reasoning without relying on someone’s memory of the discussion.
Keep Deferred Areas Under Review and Record Completed Work
Deferring work should come with a monitoring plan. Assign a responsible person and a review point appropriate to the condition. Record what changes would trigger an earlier inspection, such as a pothole returning, settlement increasing, or water repeatedly obstructing a route.
Use repeat photographs from consistent locations to help compare changes. A changed condition may justify moving a project forward; an unchanged appearance alone should not substitute for an appropriate professional reassessment.
After construction, update the site map with the actual work completed. Retain repair boundaries, material information, approved changes, warranties where provided, and the contractor’s care instructions. If field conditions altered the scope, make that difference visible in the association’s records.
Connect completed projects to an ongoing parking lot maintenance plan. The capital plan should then show both the remaining major projects and the attention needed to keep serviceable pavement in use.
Frequently Asked Questions
Should the Worst-Looking Parking Area Always Come First?
Appearance is one observation. Priority should also reflect safety, access, drainage, deterioration, and the consequences of waiting. A visibly worn area may be less urgent than a smaller failure affecting the community’s entrance. Suitable preventive maintenance elsewhere may still warrant timely action.
Can the Association Replace One Area at a Time?
Phased replacement may be workable when each phase has suitable boundaries, drainage connections, access arrangements, and temporary parking. Ask the contractor to identify how phases join and what additional work or disruption the approach creates. The layout may limit how small a practical phase can be.
What If Contractors Recommend Different Treatments?
Compare their findings and assumptions before comparing totals. Ask each contractor what evidence supports repair, overlay, or reconstruction, and which underlying conditions remain uncertain. If the disagreement materially affects the project, an independent pavement or civil engineering assessment may help clarify the decision.
How Should Pavement Findings Relate to the Reserve Study?
Share updated condition information, defined project boundaries, and current scope-based estimates with the reserve professional. Ask them to review the pavement assumptions in the study. Decisions about reserve use, contributions, or assessments belong within the association’s governing and professional advisory processes.
Request an HOA Pavement Site Review
Bring the community’s site map, repair history, drainage photographs, and access concerns to the first discussion. Ask for an explanation of which areas need prompt attention, which require further investigation, and which can remain in service with suitable care.
Adams Asphalt & Construction provides parking lot paving and related site services for HOA communities and apartment properties. Contact the team to discuss pavement condition, drainage concerns, and the scope of your next community project.