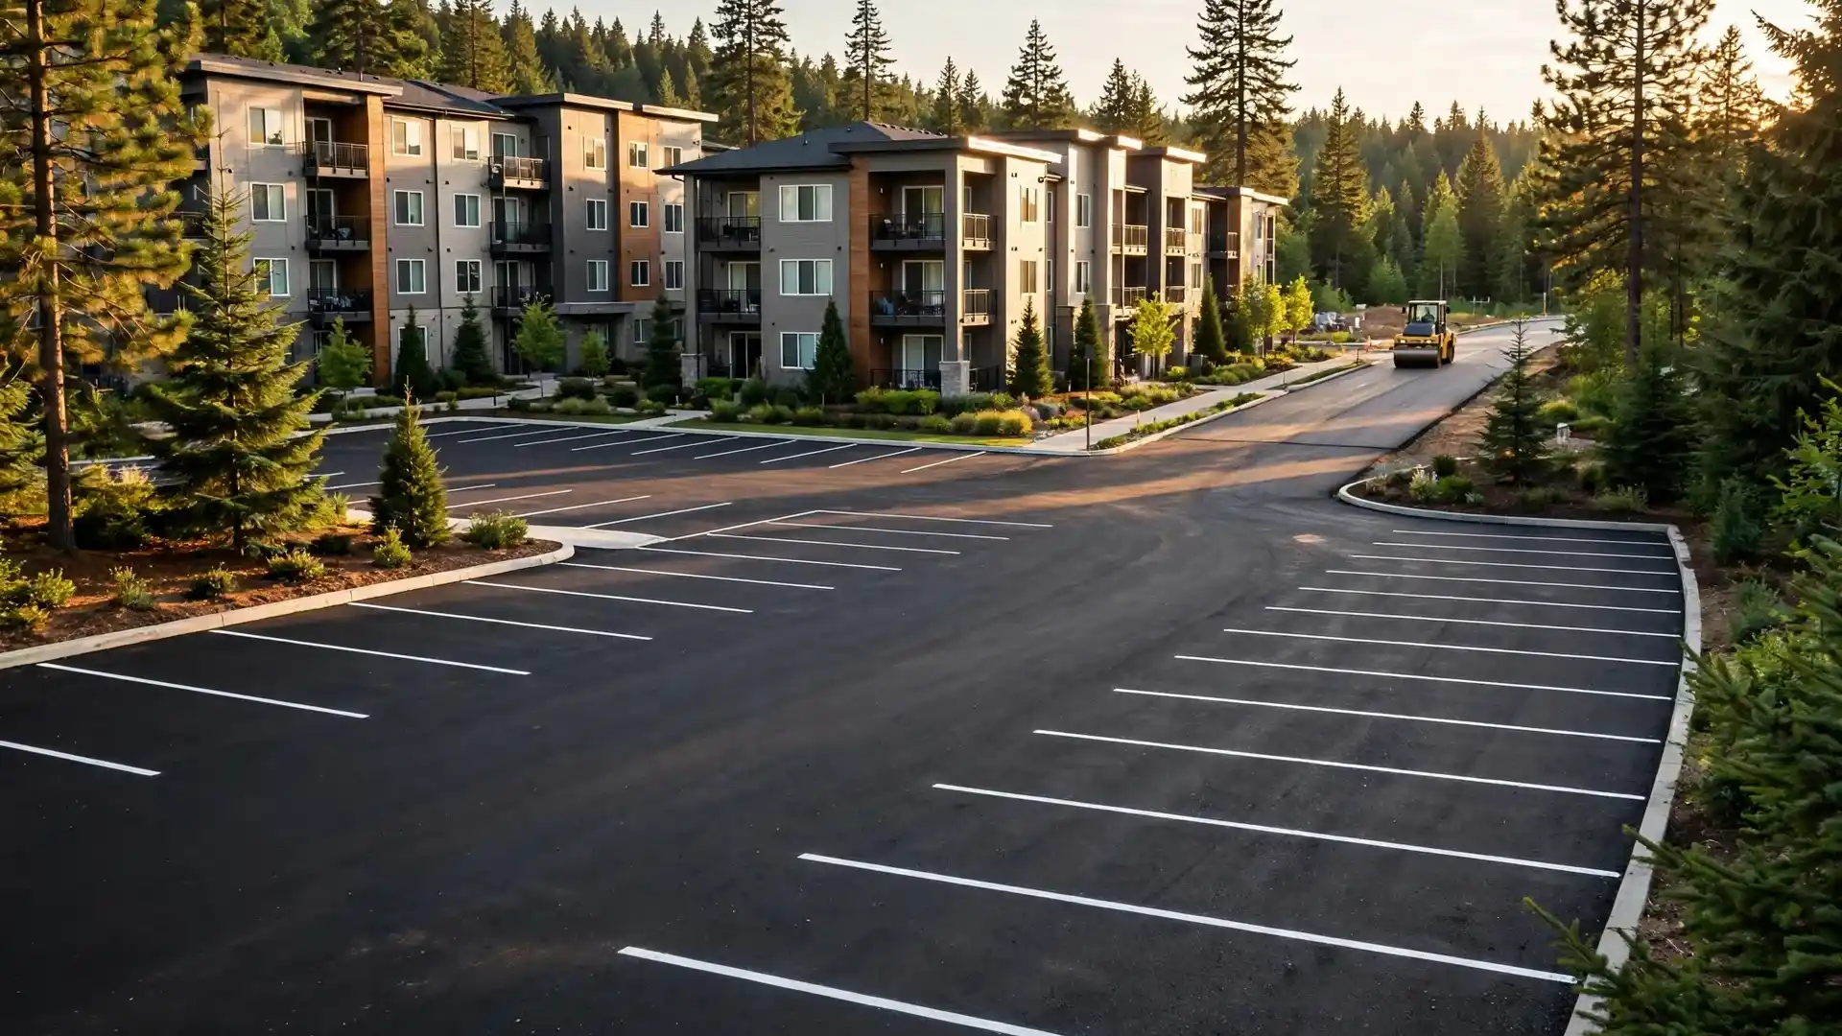
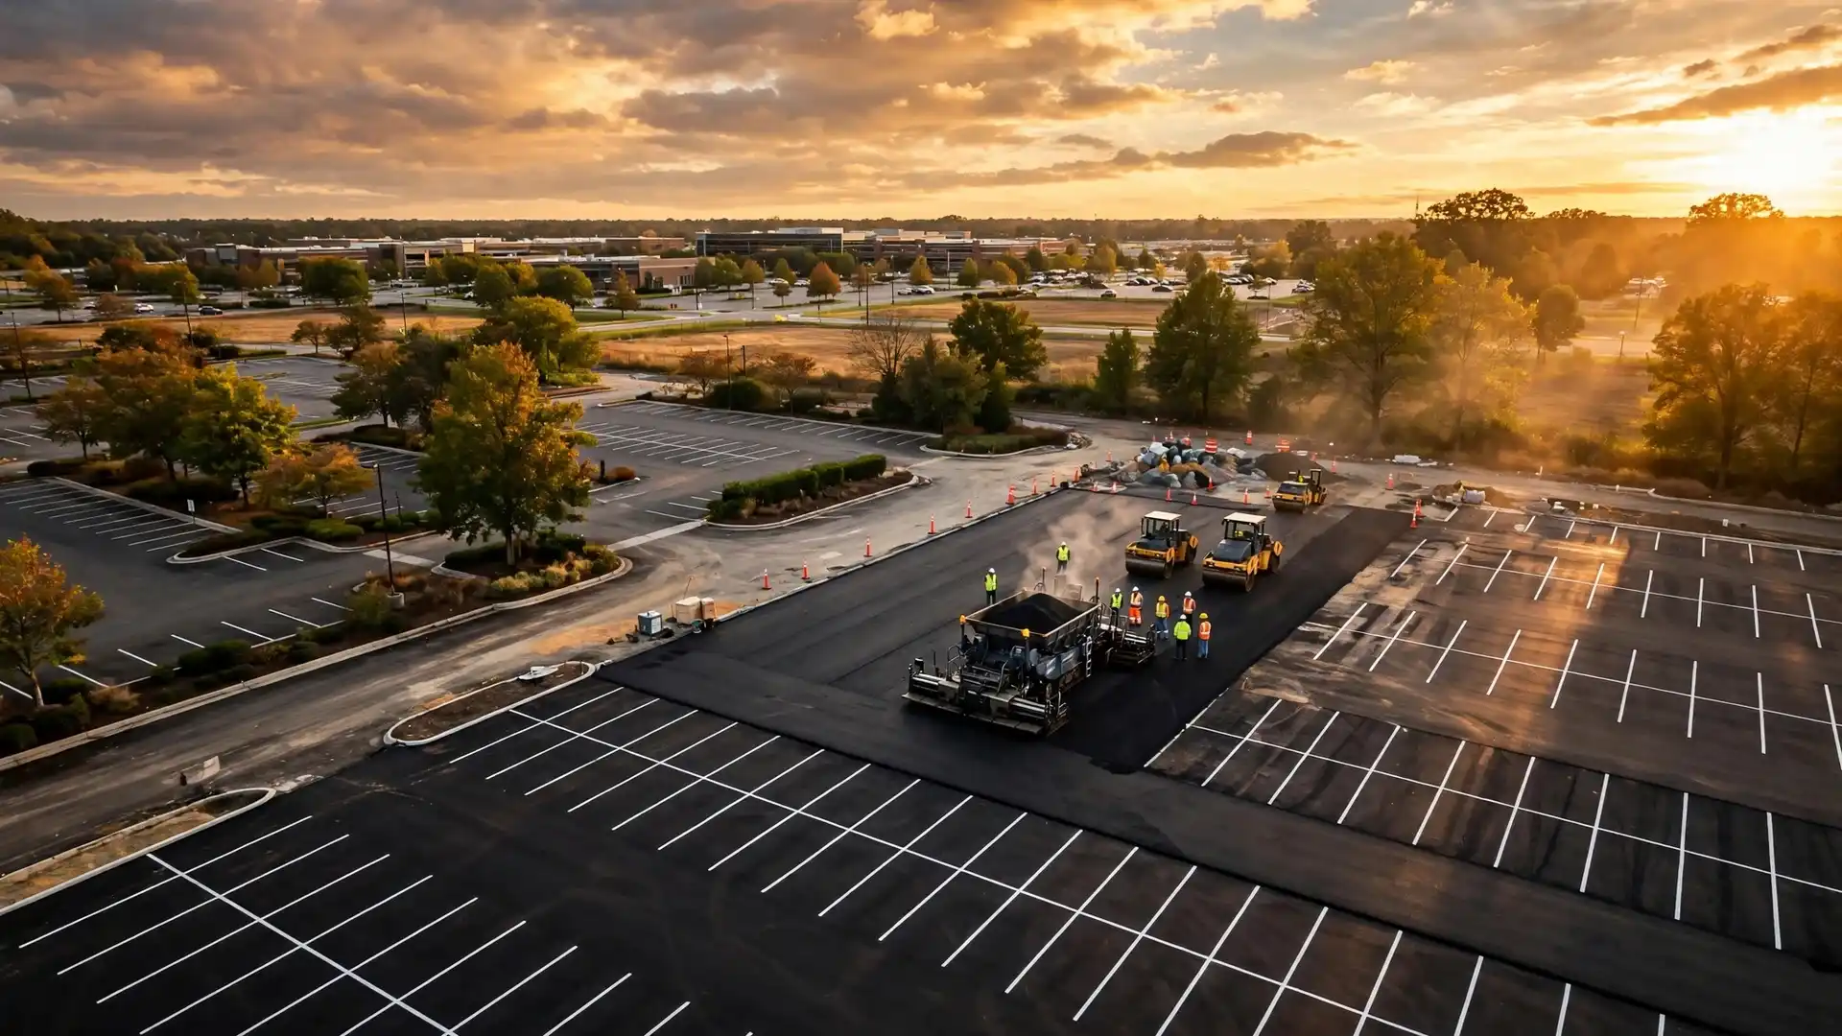
A parking lot paving proposal checklist helps you answer the question behind every bid comparison: are these contractors pricing the same work? A lower total may cover fewer repairs, a different pavement section, or a full closure that your property cannot accommodate. A higher total needs a clear explanation, too.
For property owners, facility managers, and HOA boards, the useful comparison starts with scope. Confirm what will be removed, what will support the new pavement, how water will drain, and how the finished lot will operate. Then compare the price attached to that work.
A commercial parking lot paving proposal should identify the work area, removal, base preparation, grading, drainage, asphalt specifications, access plan, markings, cleanup, exclusions, and payment terms. It should also explain how changes will be approved and how completed work will be accepted.
A detailed document helps you ask better questions. It does not, by itself, establish contractor competence or guarantee pavement performance.
Give Every Contractor the Same Project Brief
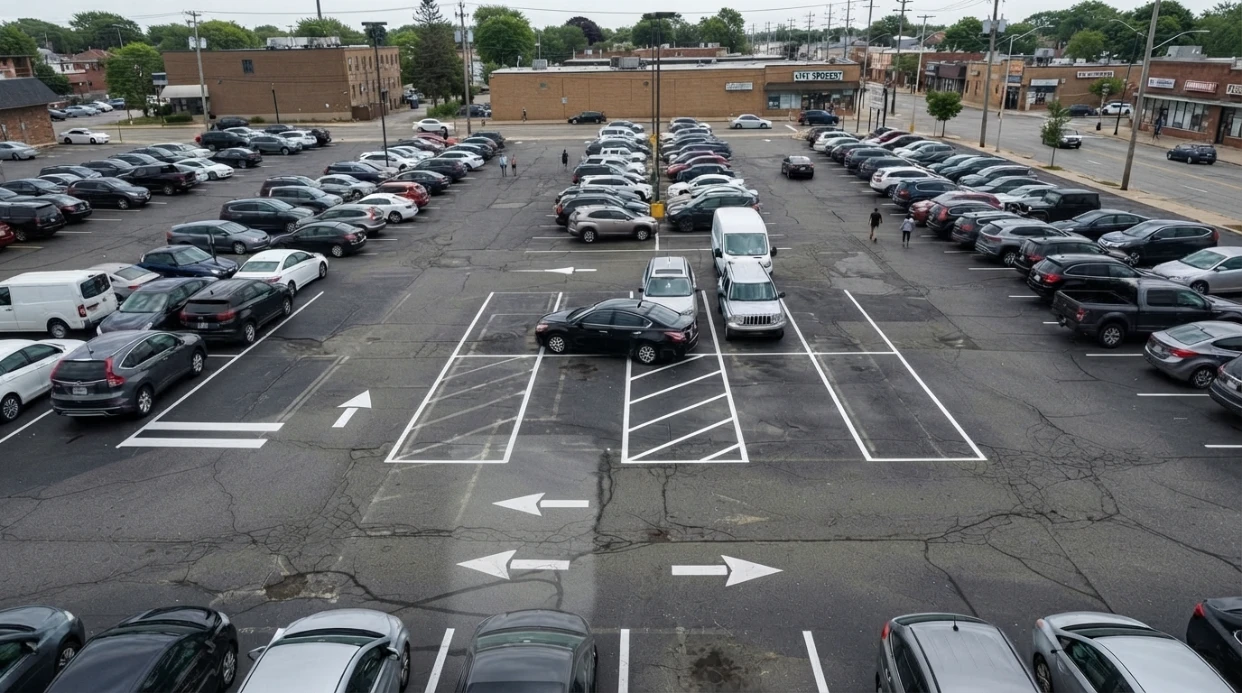
Start with a marked site plan or aerial image showing the proposed work boundaries. Identify parking stalls, entrances, loading areas, dumpster approaches, pedestrian routes, and sections that must remain available. Supply the same information to every bidder.
Include photographs of recurring puddles, settled areas, previous patches, and damaged pavement. Explain how the lot is used, including deliveries and refuse collection. Ask contractors to inspect the site and record the assumptions behind their recommendations.

For a commercial parking lot paving project, the brief should also identify who approves the scope and which operating restrictions are mandatory. A retail property that must retain customer access presents a different scheduling problem from an empty lot that can close completely.
Request a common base scope, with alternatives priced separately. If a bidder recommends another approach, ask what site conditions support it and what additional evaluation is needed. Compare the alternatives after you understand the differences.
Use This Parking Lot Paving Proposal Checklist
Review each proposal against the same list. Record whether an item is included, excluded, carried as an allowance, unclear, or not applicable. Silence in a proposal should be marked for clarification.
| Proposal item | What to confirm in writing |
|---|---|
| Work limits and quantities | Marked boundaries, measured area, units, and areas left untouched |
| Treatment type | Overlay, milling and overlay, localized repair, or removal and replacement |
| Removal and disposal | Locations, depth, sawcutting, hauling, and disposal responsibility |
| Base and subgrade | Existing support assumptions, repair limits, material, depth, and compaction |
| Grading and drainage | Finished elevations, runoff route, low areas, and drainage structure work |
| Asphalt materials | Named mix or specification, compacted thickness, and layers by area |
| Installation checks | Surface preparation, bonding, joints, and required quality verification |
| Access and phasing | Closure areas, pedestrian routes, deliveries, barricades, and reopening approval |
| Striping and accessibility | Approved layout, markings, signs, access aisles, and related ramp work |
| Permits and coordination | Responsibility for approvals, utility coordination, and inspections |
| Cleanup and restoration | Debris removal, adjacent surface protection, and disturbed areas |
| Commercial terms | Inclusions, exclusions, allowances, unit prices, taxes, and payment milestones |
| Changes and completion | Written change approval, acceptance criteria, punch list, and warranty terms |
Separate Surface Removal From Full Replacement
An overlay places another asphalt layer over an existing pavement structure. Milling removes a specified portion of the existing asphalt before new material is placed. Removal and replacement can reach deeper, but the proposal still needs to define exactly which layers are being replaced.
These are different scopes. A price for asphalt overlay work cannot be evaluated against a reconstruction price until you understand what each approach retains and replaces.
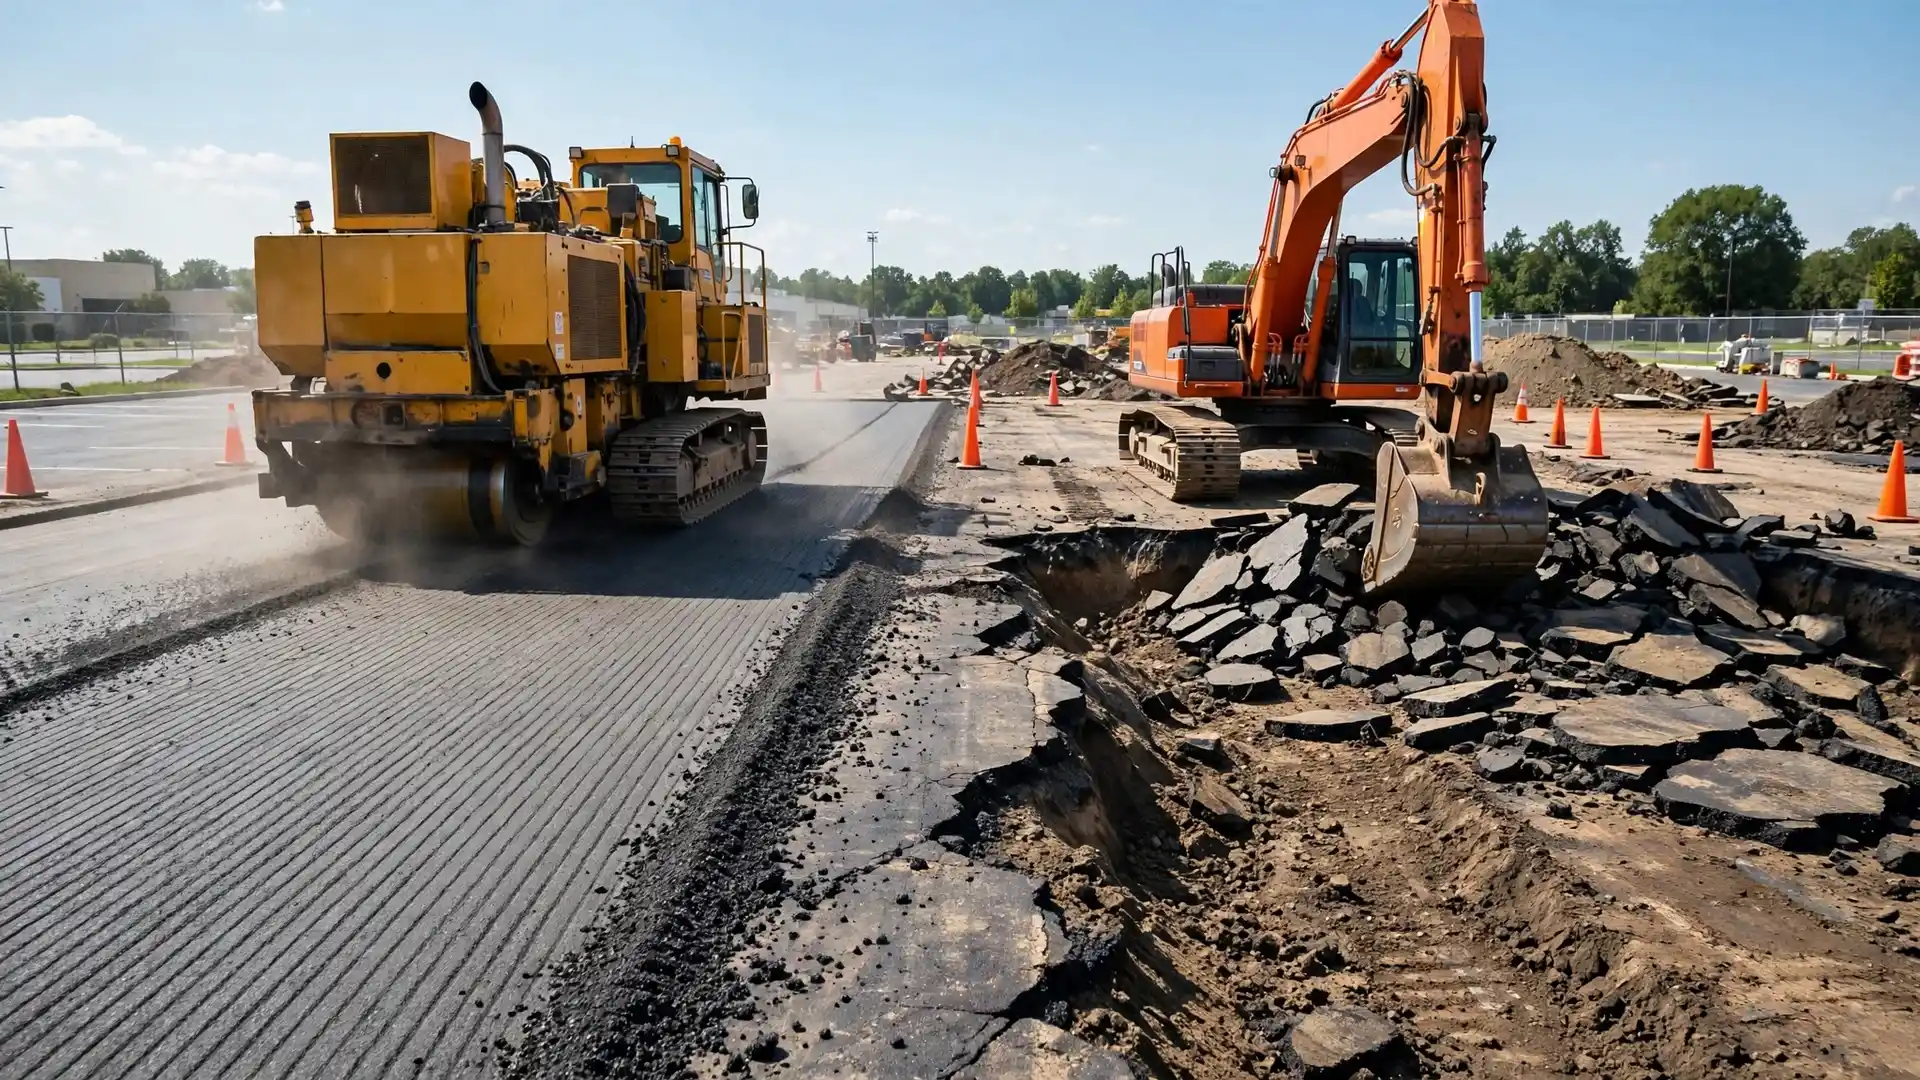
Ask bidders to mark removal areas and state their depths. Clarify whether milling covers the entire lot or only transitions at entrances, curbs, and adjoining pavement. Hauling and disposal should have an identified owner and a clear place in the price.
Separate localized asphalt repairs from general resurfacing. If failed areas must be repaired before the overlay, the bid should identify the known repair locations and explain how additional failures will be handled if uncovered.
Terms such as “repair as needed” leave the extent of the work unresolved. Ask what quantity is included, who decides when more work is necessary, and how that decision affects the price.
Find Out What Base Preparation Actually Includes
The subgrade is the soil supporting the pavement structure. Where an aggregate base is used, it sits between that soil and the asphalt. A proposal that says only “prepare base” leaves several different activities under one phrase.
Ask whether the contractor intends to reuse existing material, rework it, add aggregate, or remove and replace unsuitable areas. Request the specified material and compacted depth for any new base, along with the planned verification of support conditions.
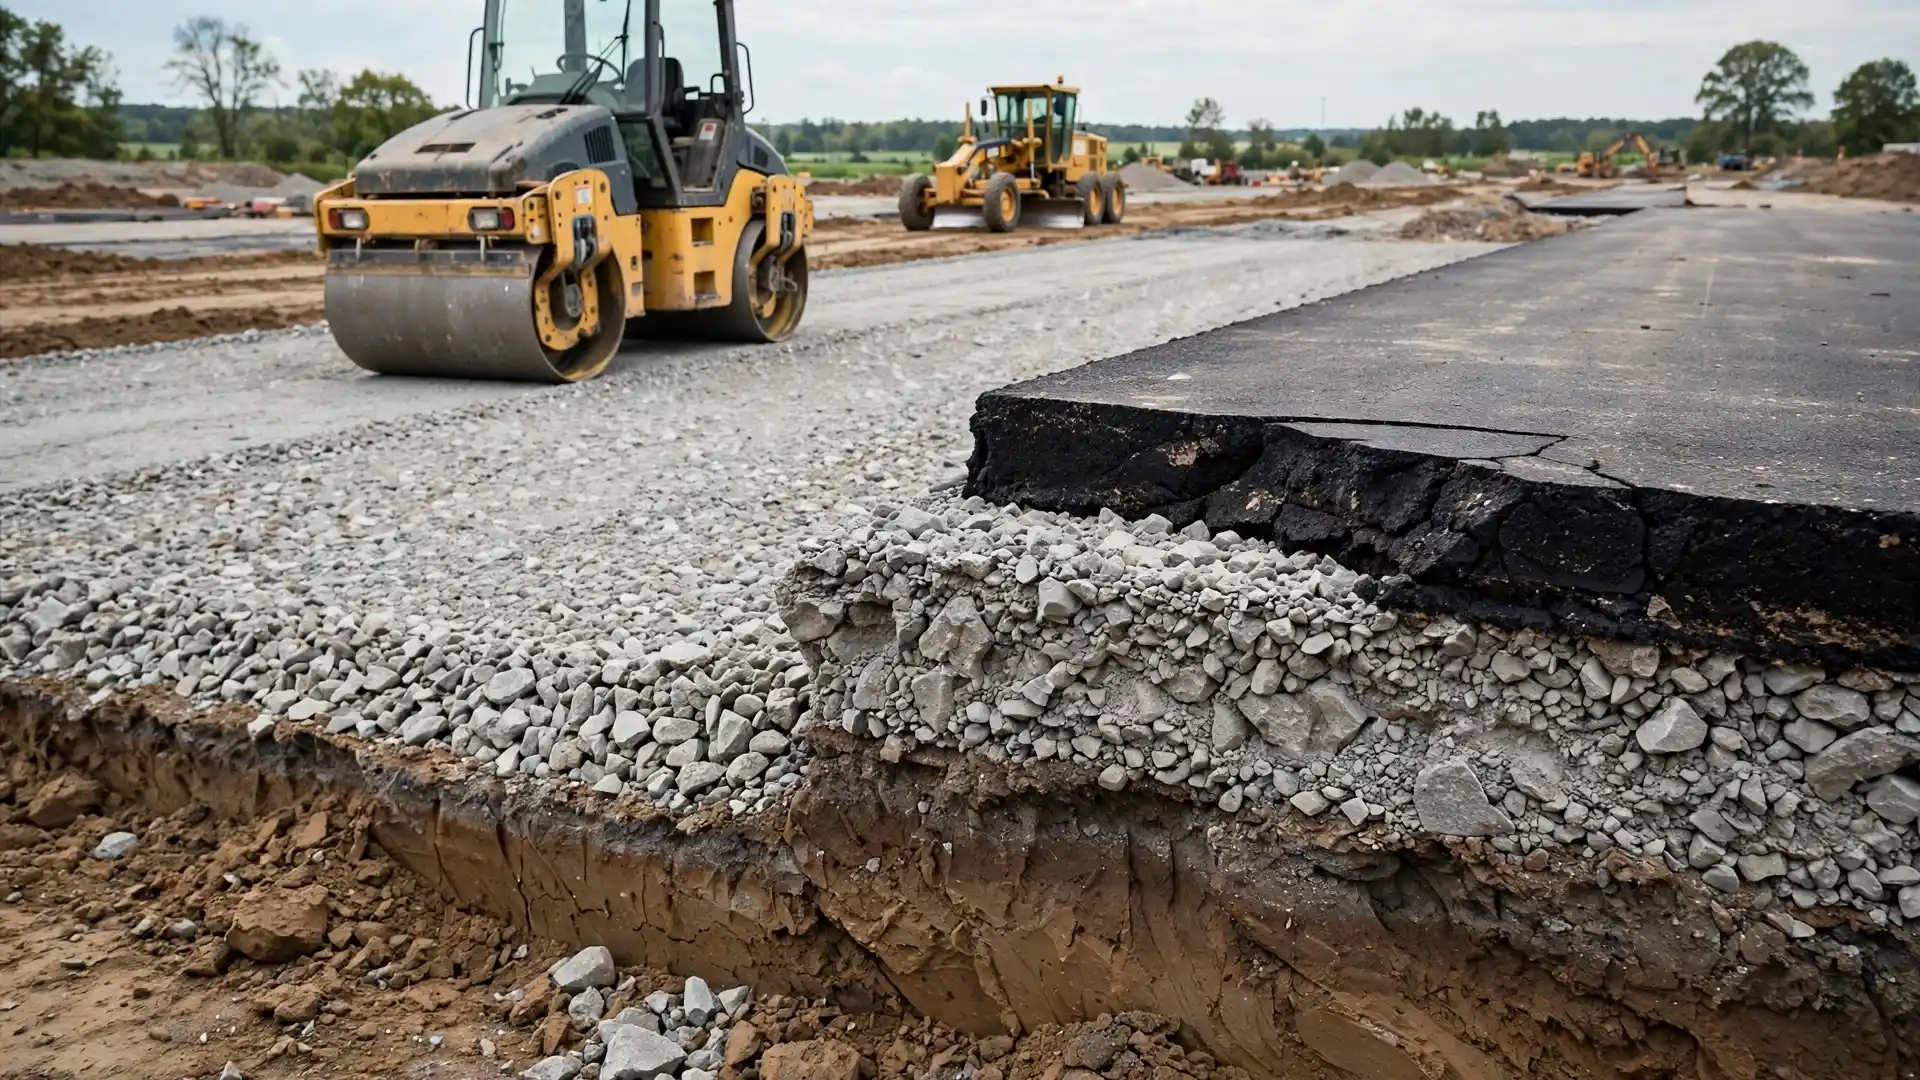
For example, imagine two replacement proposals. One assumes the existing aggregate can remain after surface removal. The other includes rebuilding a documented soft area near the loading dock. Their prices reflect different assumptions, even if the paved area is identical.
Where concealed conditions remain uncertain, agree on a decision process before work starts:
- Document the exposed condition and affected location.
- Identify the proposed repair and how its quantity will be measured.
- Confirm the applicable unit price or written change price.
- Obtain approval from the designated owner representative before proceeding, subject to agreed emergency provisions.
An allowance can make sense when the extent of hidden work is unknown. It should still state what it covers and how the final amount will be reconciled.
Make Grading and Drainage Responsibilities Visible
Ask where runoff is intended to go after paving and which existing drainage problems the scope addresses. A new surface alone does not establish that a low area, damaged drain, or restricted outlet will be corrected.
If land grading is included, request the locations and intended finished elevations. Check transitions at building entrances, sidewalks, curbs, and adjoining pavement. Identify who provides the grade plan and who checks the finished work.
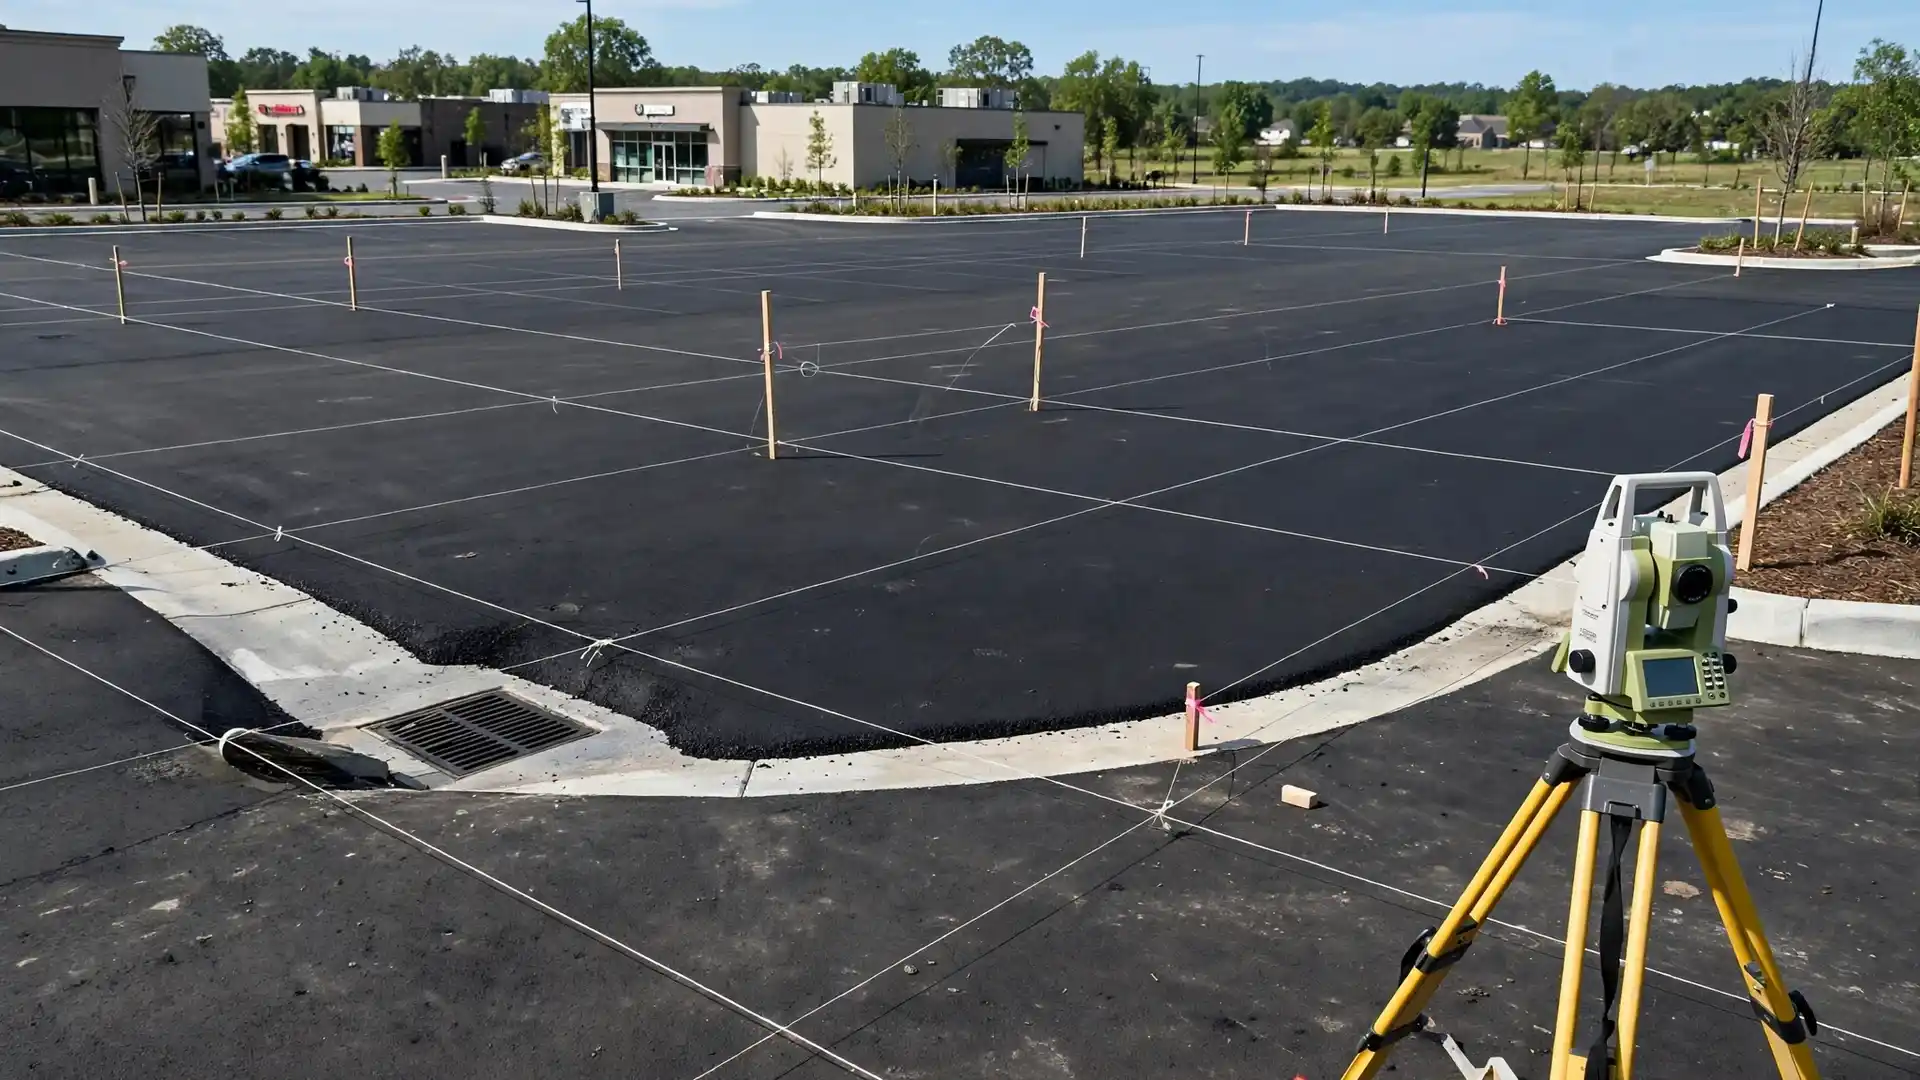
Separate general parking lot drainage work from individual structure repairs. For example, catch basin installation or repair may involve a different scope from simply adjusting a grate to the new surface elevation.
Ask whether inlet protection, cleaning, structure adjustments, and disturbed-area restoration are included. Clarify any drainage features that remain outside the project.
If the contractor identifies a limitation caused by fixed elevations or an existing drainage system, document it before accepting the proposal. Have the project designer or appropriate reviewer resolve grading, accessibility, and stormwater questions together. A generic slope note should not replace a plan for the actual site.
Compare Asphalt Materials and Finished Thickness
“Install asphalt” is not enough information for a meaningful pavement estimate comparison. Ask for the proposed mix or governing material specification and the pavement section for each distinct work area.
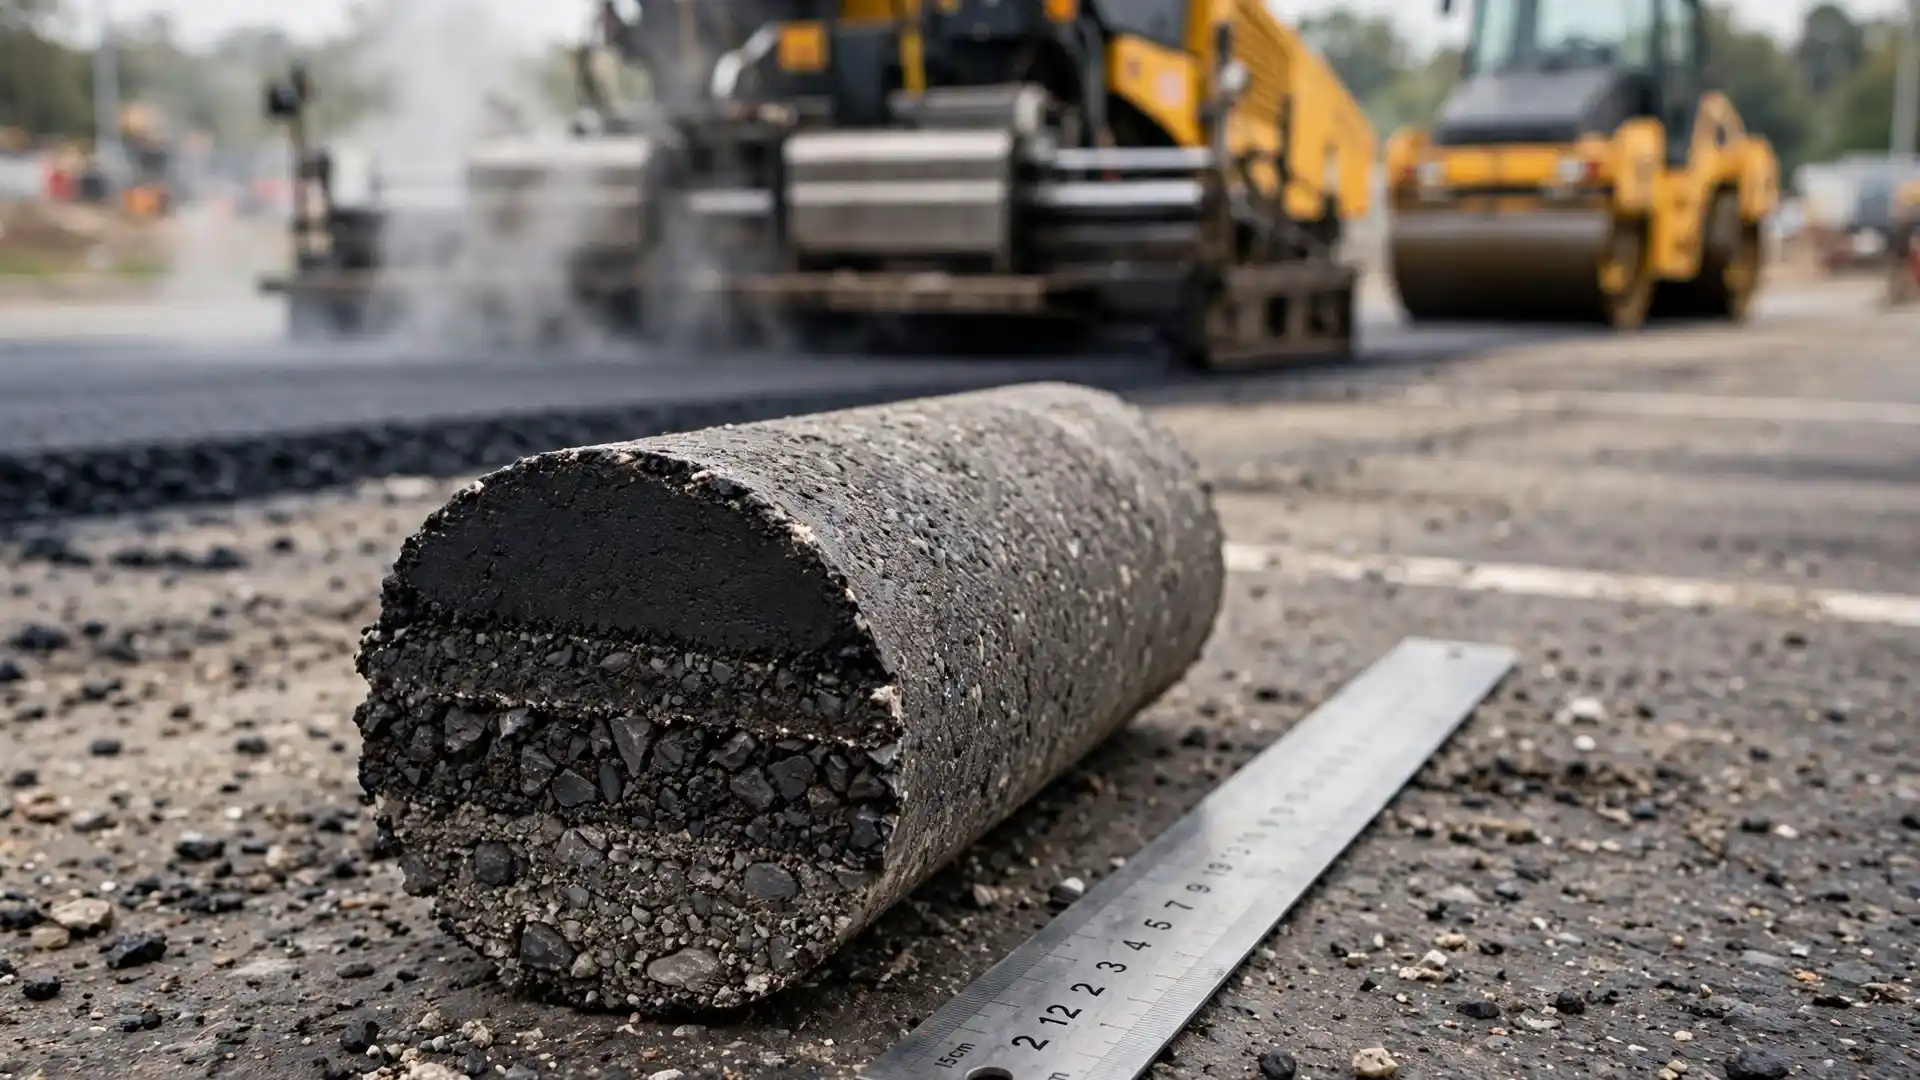
Confirm the thickness after compaction
Loose asphalt thickness and finished compacted thickness describe different stages of installation. Ask each bidder to state the required finished thickness, the planned layers, and whether any leveling material is separate from those layers.
The Asphalt Pavement Alliance’s parking lot checklist distinguishes placement thickness from compacted thickness and calls for density testing to be defined in the project specifications. Your proposal should identify the checks required for your project and who performs them.
Check the assumptions for heavier vehicles
Do the drawings account for delivery routes, loading areas, and refuse collection? The Washington Asphalt Pavement Association’s parking lot guidance distinguishes light-load areas from areas carrying significant truck traffic. That makes vehicle use an important part of comparing proposed pavement sections.
There is no single thickness that this checklist can prescribe for every commercial lot. Ask how the proposed section relates to traffic, existing conditions, and the project’s design requirements.
Identify bonding and joint work
For applicable paving work, confirm surface cleaning, tack coat, joints, and connections to existing pavement. Tack coat is a bonding application between pavement layers, as explained in the Asphalt Institute’s engineering guidance.
Request the intended quality checks without assuming a highway specification automatically suits a private parking lot. If the proposal references a standard or project specification, identify the applicable document and edition.
Ask How the Property Will Operate During Construction
A workable access plan belongs in the commercial paving bid scope. It can affect both the price and your ability to keep the property operating.
Ask for a phase plan showing closed areas, available entrances, equipment staging, and pedestrian routes. Confirm who supplies and maintains barricades, who communicates with tenants, and who coordinates deliveries and refuse collection.
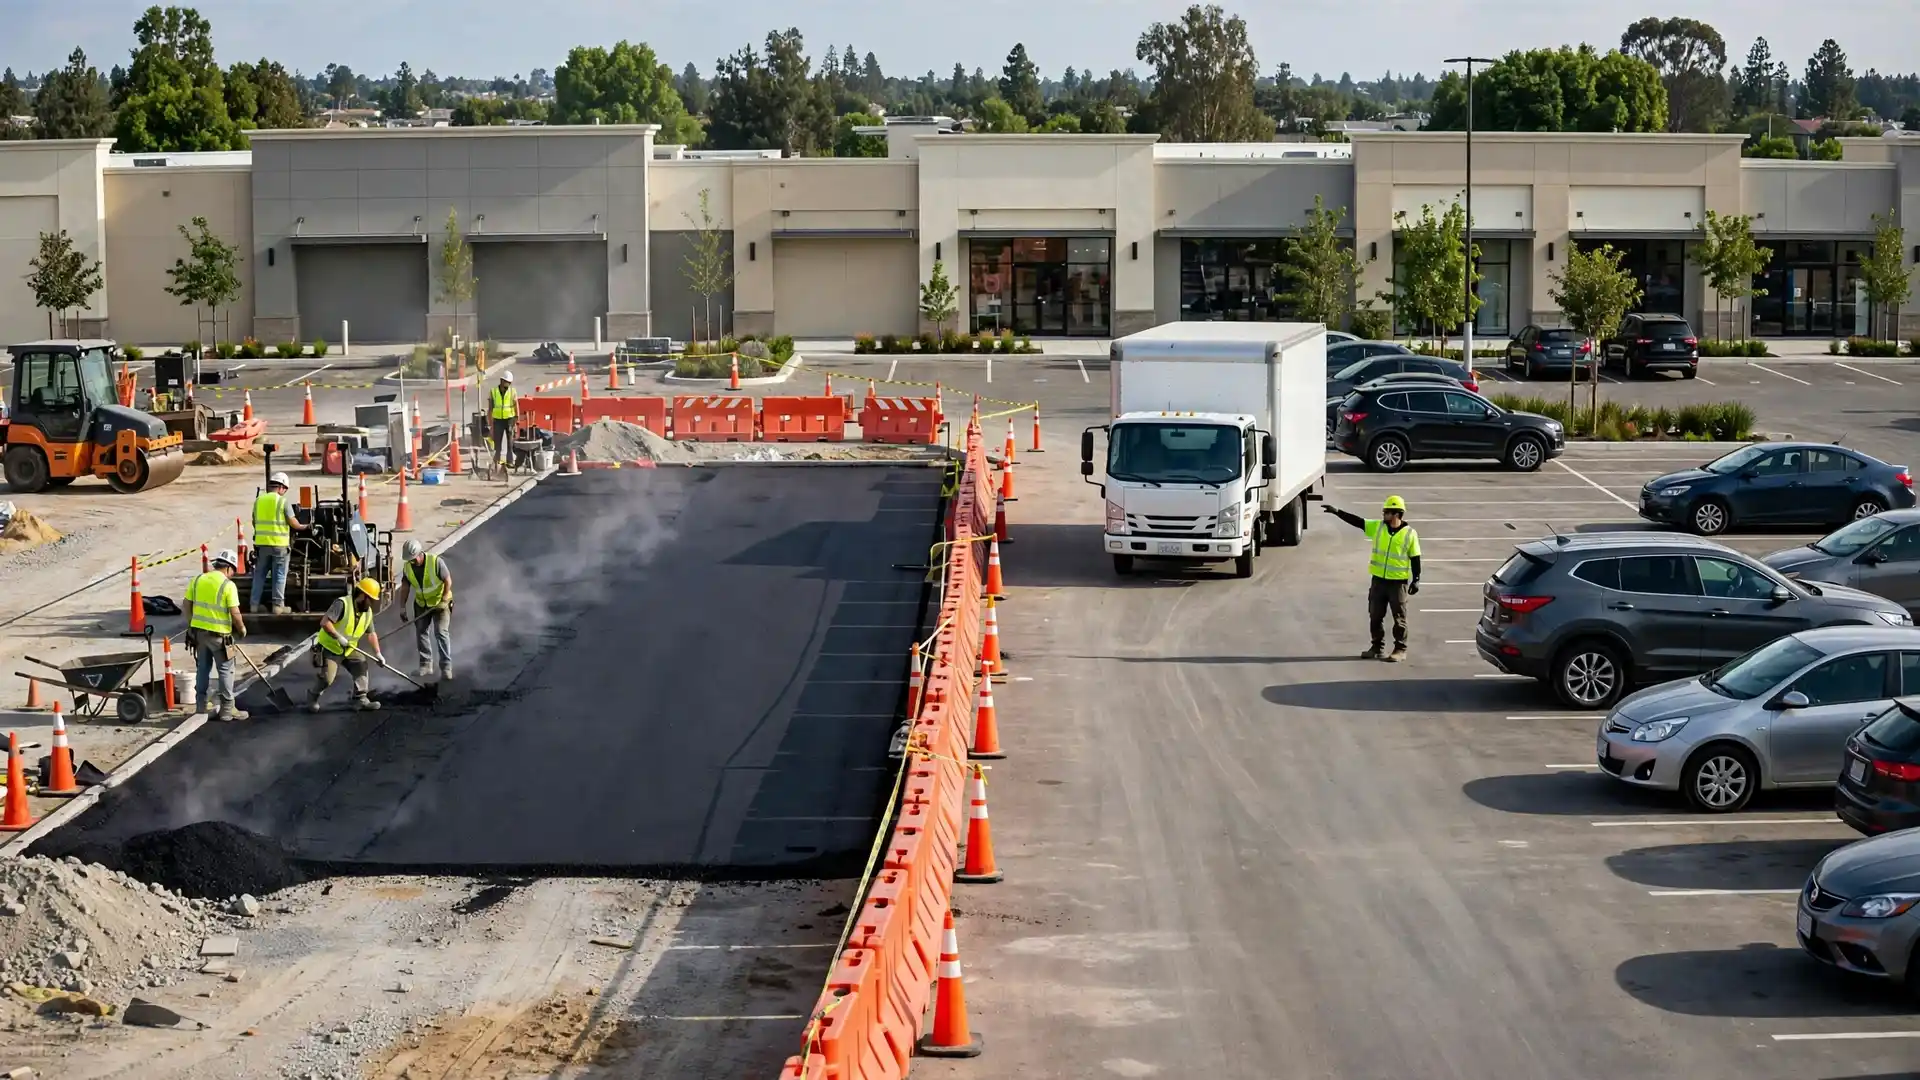
The schedule should distinguish paving, cooling, striping, and release of each work area. Ask who authorizes reopening and whether cars, delivery trucks, or other heavier vehicles have different restrictions. Avoid treating a general reopening estimate as permission to use the lot under every weather and loading condition.
Weather delays also need an agreed communication process. Identify who updates occupants and how access will be managed if the schedule changes.
A hypothetical comparison makes the issue clear: one bidder prices a complete shutdown, while another prices several work phases. Ask both to price the same access requirement before deciding whether the difference is justified. Confirm any added mobilization or return-trip charges associated with that plan.
Tie Striping and Accessibility to the Finished Layout
Clarify whether the proposal includes copying existing lines or installing markings from a reviewed layout. The scope for parking lot striping should identify the spaces, directional markings, pedestrian markings, and other designated areas included in the price.
Accessibility needs more than a line item that says “ADA striping.” The U.S. Department of Justice states that businesses and state or local governments restriping parking facilities must provide accessible parking spaces as required by the ADA Standards. Its restriping guidance addresses features such as space location, access aisles, signage, and accessible routes.
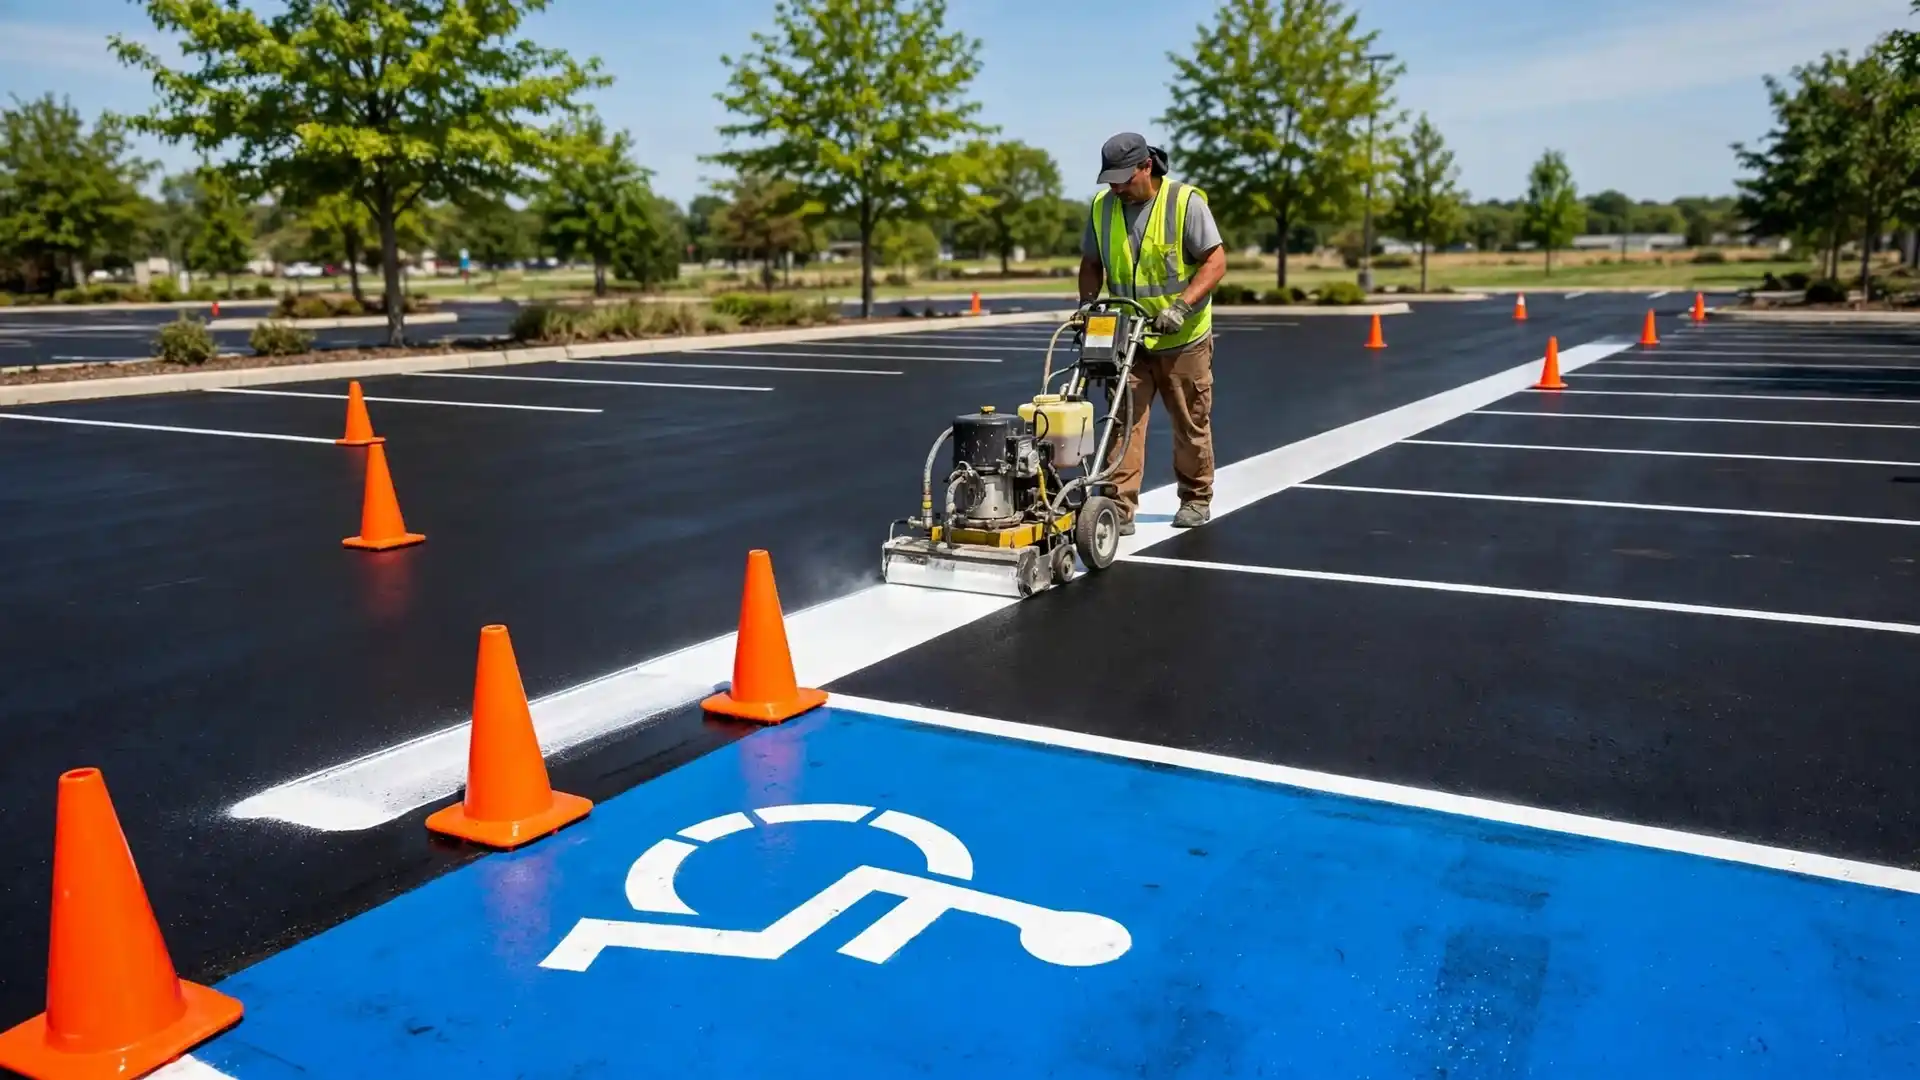
Ask who reviews the layout and finished conditions. Accessible parking markings should be coordinated with the relevant signs, routes, and surface requirements. Where ADA ramp installation or related concrete work is needed, identify that scope separately.
Have the responsible design professional and local authority, where applicable, confirm the requirements for the property. Existing paint lines are not sufficient evidence that the completed layout meets them.
Read Exclusions, Allowances, and Payment Terms Together
Commercial paving proposals use several pricing terms that deserve separate treatment:
| Term | What it means for your comparison |
|---|---|
| Included work | Work expressly covered by the quoted price, within the stated limits |
| Exclusion | Work outside that price that may need separate funding or another contractor |
| Allowance | A stated amount carried for work whose final quantity or scope remains uncertain |
| Unit price | A rate tied to a defined measurement, with the applicable work and conditions stated |
| Alternate | A separately priced option that changes the base scope if accepted |
| Change order | An agreed revision documenting a change to scope, cost, time, or a combination of these |
Read the notes beneath the total. Check taxes, permit fees, utility adjustments, drainage work, surveying, testing, restoration, and work outside regular hours. An exclusion may be reasonable, but someone must own any excluded task needed to complete the project.
For allowances and unit prices, confirm the measurement method and what the rate includes. Ask whether excavation, replacement material, hauling, disposal, and remobilization are covered by the same rate or charged separately.
Match payment milestones to clearly defined progress. Record proposal validity, any escalation provisions, and the process for authorizing extras. The final agreement should identify the drawings, scope, clarifications, and revisions it incorporates so that everyone is working from the same documents.
Compare the Same Scope Before Comparing the Totals
Create a comparison sheet with one row for each required task. Move optional upgrades into a separate section. Then ask bidders to price the gaps that prevent a fair comparison.
| Hypothetical proposal difference | Clarification needed |
|---|---|
| One bid excludes striping; another includes it | Obtain pricing for the same approved markings and layout |
| One includes a base-repair allowance; another excludes base repairs | Compare the allowance, measurement method, and rates for additional work |
| One assumes full closure; another includes phased access | Price the same operating restrictions and number of work phases |
| One includes drain adjustments; another only mentions paving | Identify and price the same drainage structure work |
| One states compacted thickness; another gives an unexplained depth | Confirm the finished pavement section before comparing material quantities |
Use a known-work comparison subtotal: the quoted amount, plus confirmed prices for required omissions, minus agreed credits for work removed from the common scope. Adjust allowances only with a documented basis, and count included amounts once.
Keep unresolved work separate. An unknown base-repair quantity is not a zero-cost item, and an assumed contingency does not turn it into a fixed quote. If a material difference cannot be priced or evaluated, label the proposals as not yet comparable.
Price remains an important decision factor. Consider it alongside the supported treatment recommendation, operating impact, qualifications, and remaining uncertainty. Avoid treating a lower price as evidence of poor work or a higher price as proof of better performance.
Verify the Contractor and Define Completion
Check the business separately from the bid document. For Washington projects, the Department of Labor & Industries’ contractor hiring guidance directs owners to verify registration, bond, liability insurance, and applicable workers’ compensation coverage.
Request references for comparable commercial projects and ask about communication, access coordination, and follow-through. Identify who will supervise the job and which portions will be subcontracted. A polished proposal does not replace these checks.
Before signing, agree on how completion will be reviewed. The scope should address debris removal, cleaning of affected areas, restoration of disturbed surfaces, and correction of documented incomplete work. Identify any inspection records, material records, or test results required for handover.
Read the written warranty for covered work, exclusions, duration, notification requirements, and the process for evaluating a concern. Ask how retained pavement and existing drainage limitations are treated. A warranty description should be understandable before there is a problem.
Resolve the Last Questions Before Requesting a Final Estimate
Should every paving estimate use the same format?
No. Different formats can provide enough detail for comparison. What matters is whether scope, quantities, assumptions, responsibilities, and commercial terms can be matched. Ask for missing information in writing, regardless of the document’s length or appearance.
Can you compare proposals using price per square foot?
Only as a secondary check after confirming the same work area and scope. Removal depth, base work, pavement section, drainage, and access restrictions can change what that rate includes. A surface-area rate cannot explain those differences on its own.
What should you do when contractors recommend different treatments?
Ask each contractor to explain the condition assessment behind the recommendation and what remains uncertain. If the disagreement could materially change cost or performance, obtain an independent pavement evaluation before selecting a treatment. Then request proposals based on the agreed scope.
What should you send with an estimate request?
Provide the property address, a marked work area, photographs, known drainage or pavement concerns, vehicle-use information, and access restrictions. Attach your completed checklist and highlight the questions that need a site visit or written clarification.
Adams Asphalt & Construction provides parking lot paving and related site services for commercial properties in Kent and the surrounding Puget Sound region. Bring your project information and operating requirements so the proposed scope can be discussed around the conditions at your property.