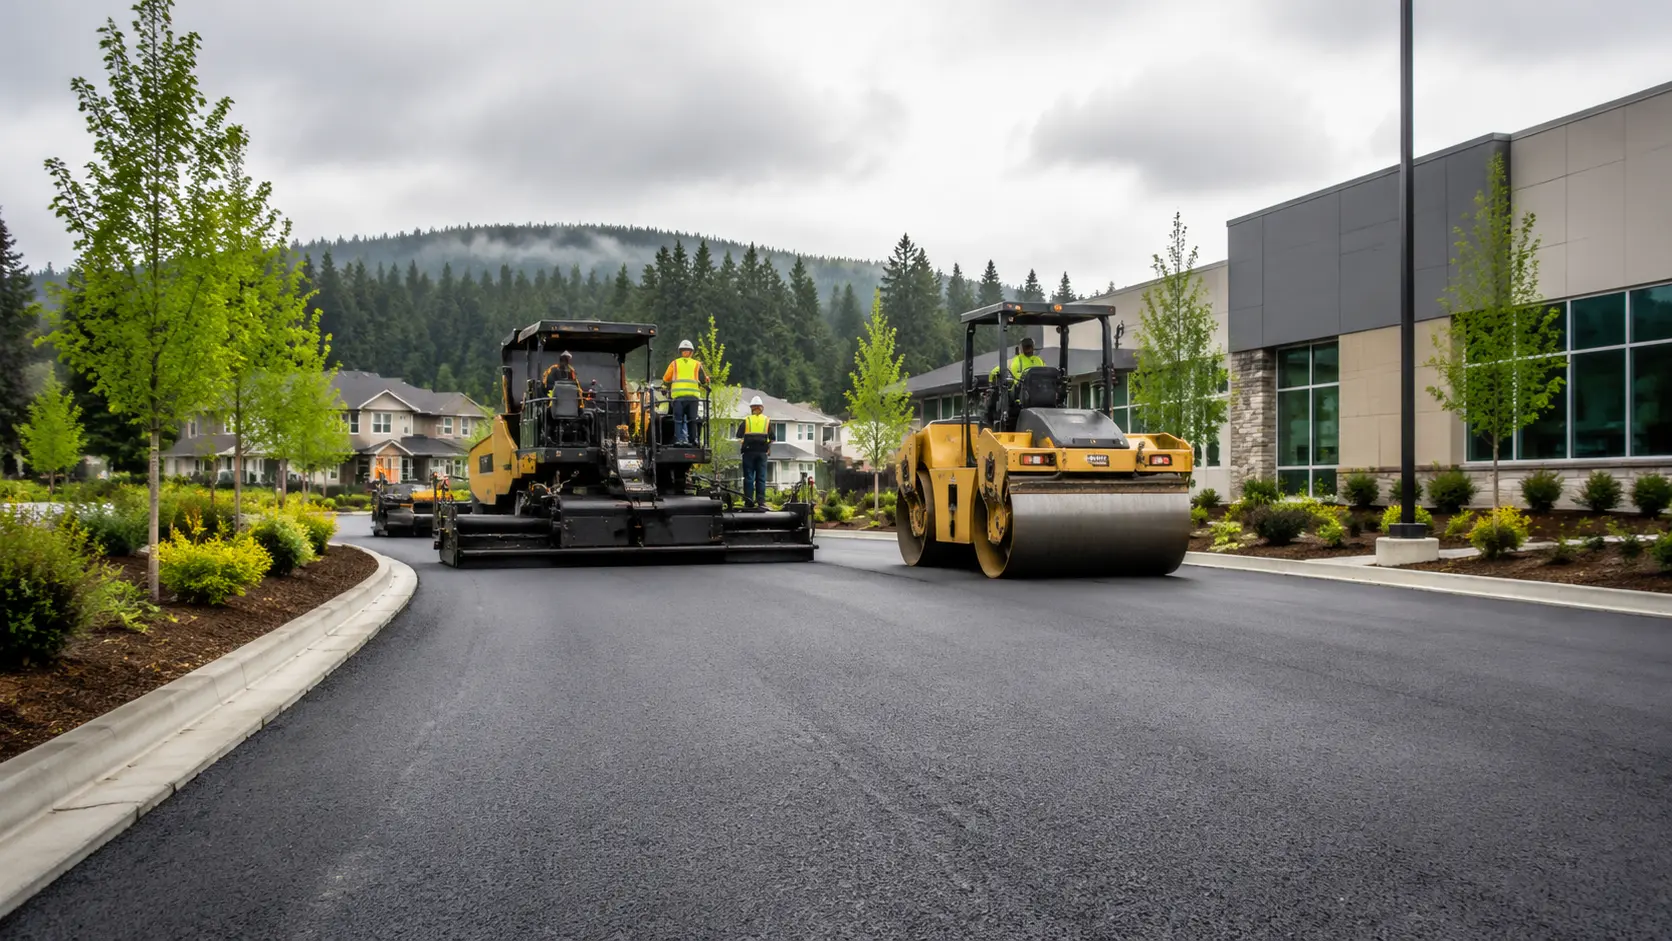
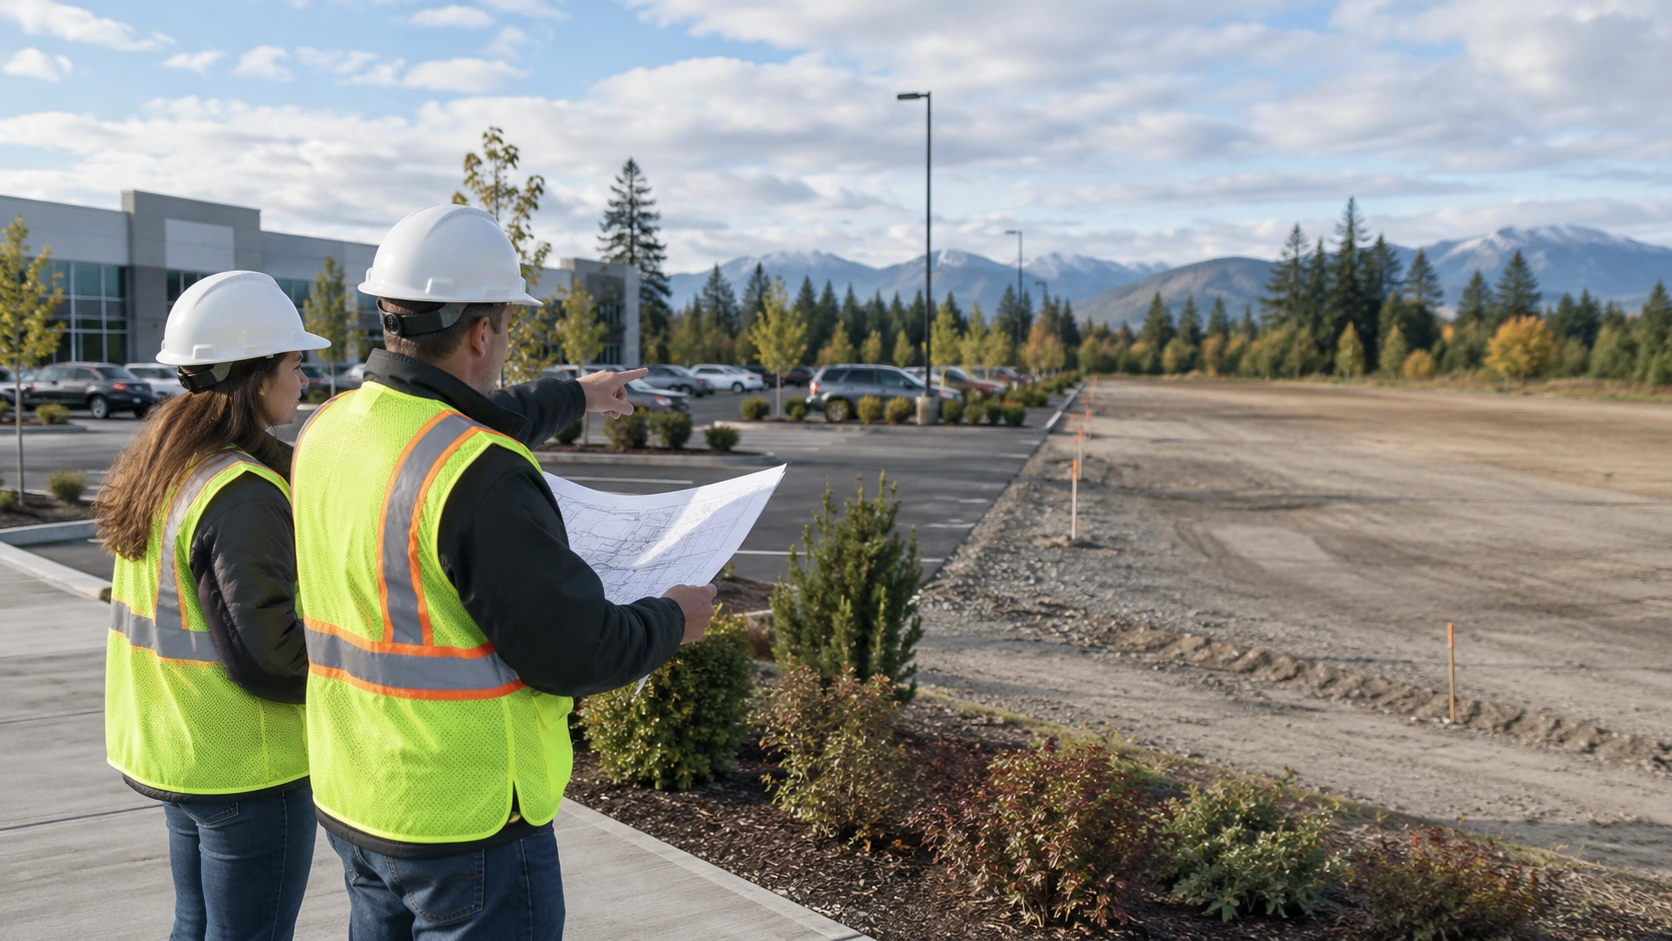
Parking lot expansion planning involves much more than finding an open piece of property and adding pavement. The new area has to work with the existing parking lot, surrounding grades, drainage system, utilities, traffic patterns, pedestrian movement, accessible parking, and daily property operations.
For commercial property owners, the need for more parking often becomes obvious before the best way to create that parking is clear. A growing business may have customers circling for open spaces. A multi-tenant property may be adding occupants. An industrial facility may need more employee parking without interfering with trucks, deliveries, or loading areas.
Whatever the reason, a successful expansion begins with understanding the site as a whole.
Before deciding how many additional spaces may fit, property owners should evaluate what the site can realistically support and what improvements may be necessary to connect the expanded area with the existing property.
The goal is not simply to create more parking spaces. It is to add useful capacity without creating drainage problems, awkward pavement transitions, inefficient traffic flow, utility conflicts, accessibility concerns, or construction issues elsewhere on the property.
Start With the Site, Not the Number of Spaces
It is natural to begin an expansion project by asking, “How many more parking spaces can we add?”
That question matters, but it should not be the first one.
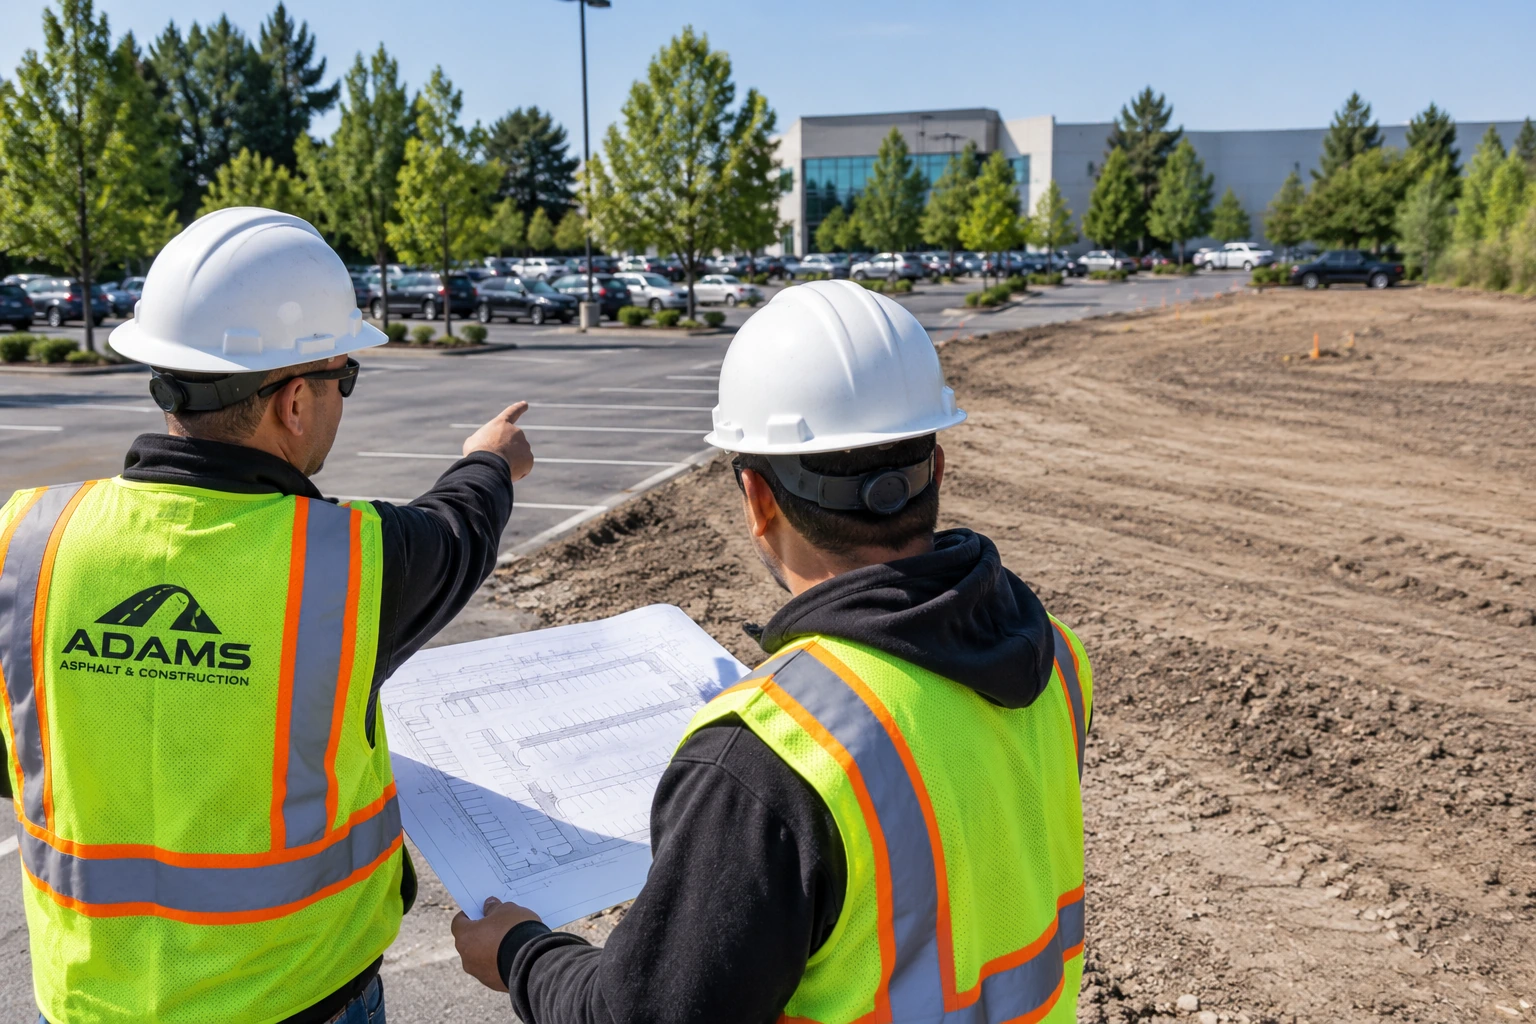
A better starting point is determining how much of the apparent open space is actually practical for construction. Existing buildings, property boundaries, landscaped areas, slopes, drainage facilities, sidewalks, utility infrastructure, fire access, drive aisles, loading zones, and changes in elevation can all reduce the amount of usable land.
Reviewing the existing parking lot as one connected system helps prevent a common planning problem: designing a new parking section independently and then discovering that it does not connect properly with the rest of the property.
Define Why Additional Parking Is Needed
The reason for expanding the parking lot can influence almost every design decision that follows.
A retail center may need more short-term customer parking near storefronts. An office property may need additional employee spaces. A warehouse may need parking that stays separated from truck routes. An apartment or mixed-use property may need better allocation between residents, visitors, employees, and service vehicles.
Understanding who will use the additional parking helps determine:
- Where the expansion should be located
- How vehicles should enter and leave it
- Whether pedestrian routes are needed
- How it should connect with existing drive aisles
- What type of traffic it will receive
- Whether nearby loading or service areas could be affected
Adding spaces without understanding their intended use can result in a technically larger parking lot that still does not solve the property’s actual parking problem.
Look Beyond the Open Ground
An unused grassy area beside a parking lot may appear to be the obvious location for an expansion.
Below that ground, however, there may be utilities, drainage infrastructure, unsuitable soil conditions, steep elevation changes, or other site limitations.
Above ground, there may be setbacks, easements, landscaping requirements, utility equipment, pedestrian routes, or access points that need to remain clear.
The usable expansion area may therefore be much smaller or differently shaped than it appears during a basic visual inspection.
Parking Lot Expansion Planning Begins With Grades and Elevation
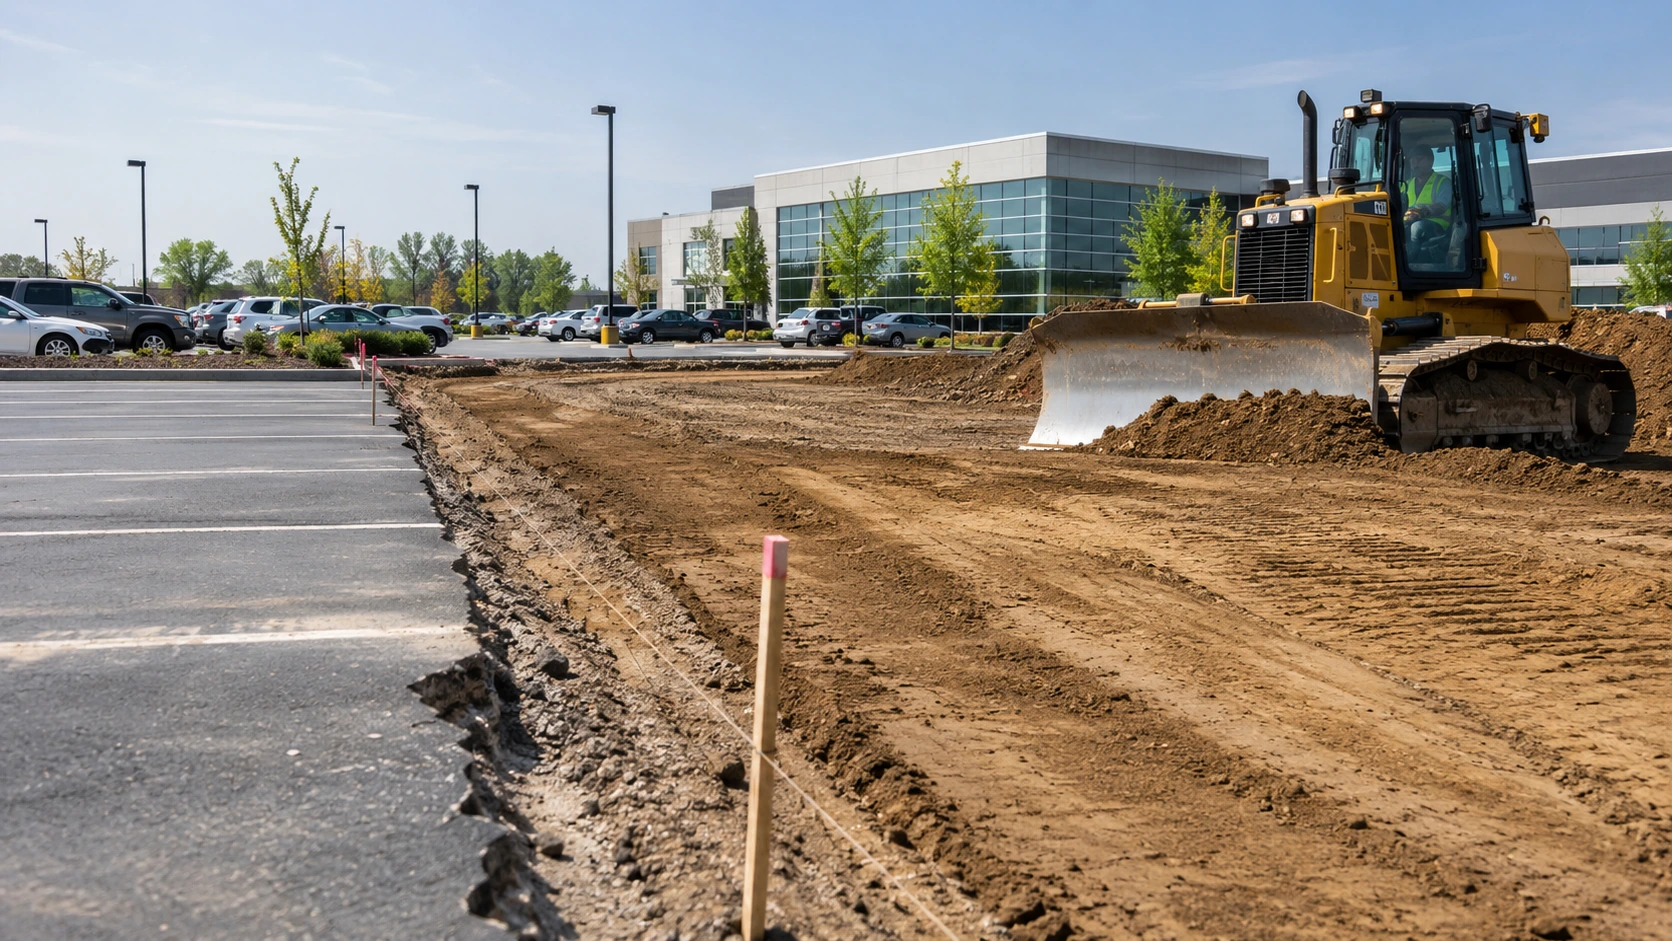
Parking areas may look relatively flat, but effective pavement usually depends on controlled slopes.
Those slopes help vehicles move comfortably and direct water toward appropriate drainage areas. When a new parking section is added, its elevation has to work with the existing pavement and the surrounding property.
If the proposed area sits significantly higher or lower than the existing lot, simply extending the pavement can create difficult transitions, poor drainage, uncomfortable driving conditions, or conflicts with sidewalks and building entrances.
Professional land grading services can help establish appropriate site elevations before pavement construction begins.
Study Where the New Pavement Meets the Existing Lot
Tie-in areas deserve particular attention during parking lot expansion planning.
The new pavement may need to connect with:
- Existing parking stalls
- Drive aisles
- Building entrances
- Sidewalks
- Loading areas
- Access roads
- Existing curbs
- Drainage structures
Each connection needs to work without creating abrupt elevation changes.
If the expansion area is too high, vehicles may encounter an uncomfortable rise. If it is too low, runoff may collect at the transition. Poorly planned elevation differences can also affect pedestrian access and drainage.
Planning these transitions before construction begins helps determine how much excavation, grading, base preparation, or modification to existing pavement may be necessary.
Evaluate the Entire Site Profile
Changing the elevation of one area can affect another area of the property.
Imagine a proposed parking extension that sits lower than the existing lot. The new area may unintentionally become a collection point for runoff during heavy rain.
Raising that same area may solve the low point but redirect water toward another part of the property.
A broader civil site work evaluation helps connect grading, drainage, utilities, site preparation, and pavement construction instead of treating each item as an unrelated task.
Understand the Ground Beneath the Future Parking Area
The condition of the surface is only one part of parking lot construction.
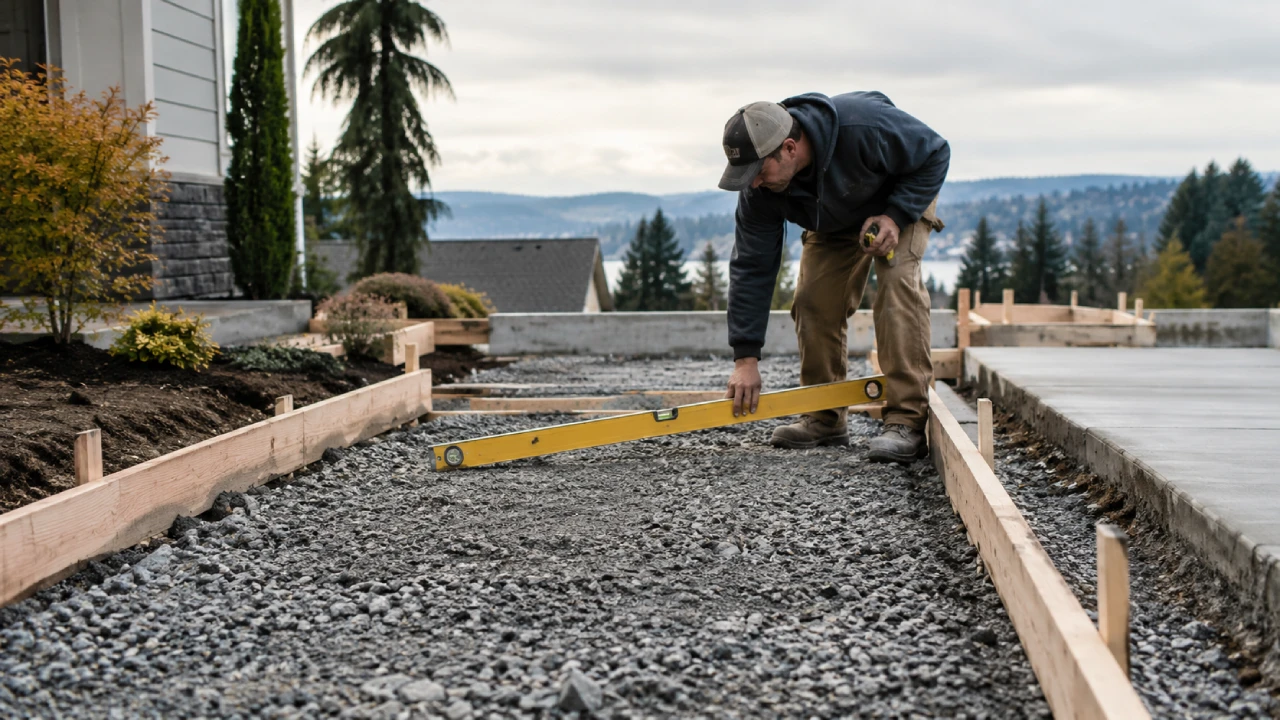
The materials beneath the pavement play an important role in supporting vehicle traffic. A section of property that has never been paved may require excavation, grading, preparation, and a suitable aggregate base before asphalt can be installed.
Simply extending asphalt over unprepared ground can lead to settlement and pavement problems.
Existing Ground Conditions May Vary Across the Site
One part of a property may contain well-compacted material while another area contains softer or less stable ground.
Previous site activity can also affect conditions.
An area may have once contained landscaping, fill material, underground infrastructure, or another use that changed the soil beneath the surface.
Evaluating the proposed construction area allows the project team to determine what preparation may be required before paving.
Base Preparation Affects the Finished Surface
The pavement surface receives the traffic, but the supporting layers beneath it carry much of that load.
Good preparation usually involves creating a stable, properly graded foundation before asphalt installation.
The exact approach depends on site conditions, expected vehicle traffic, drainage requirements, and the existing property.
For parking expansions expected to receive delivery vehicles or heavier traffic, those considerations become even more important.
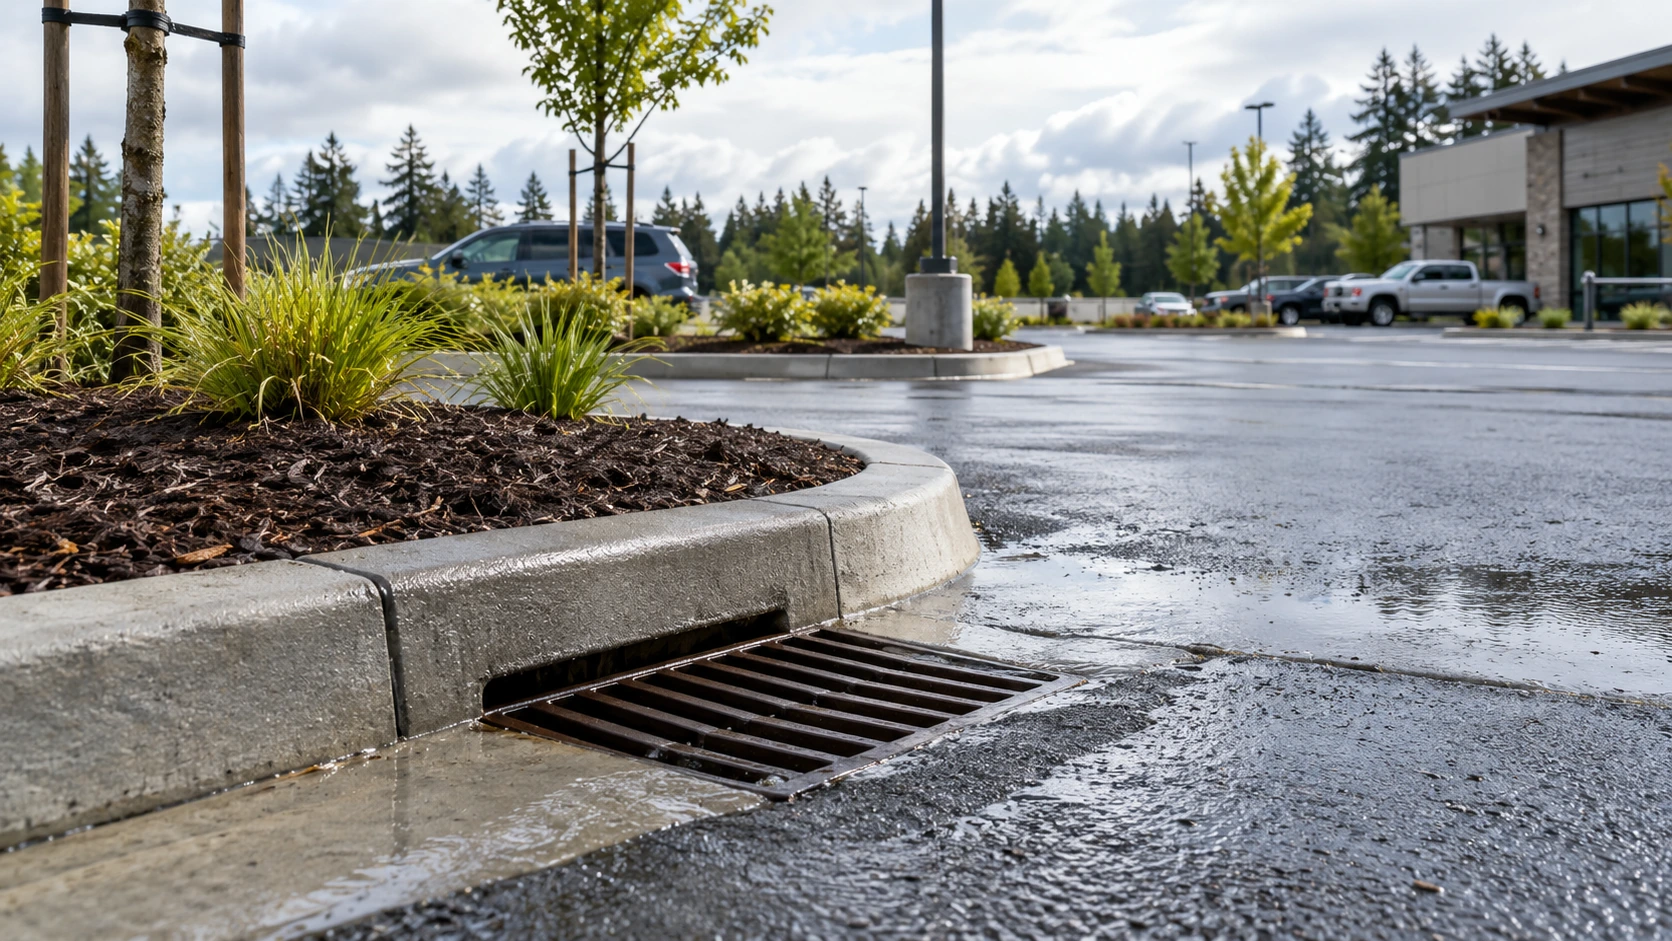
Drainage Can Decide Whether the Expansion Works
Parking lot expansion creates additional paved surface, and pavement changes how water moves across a site.
Before construction begins, planners should understand where runoff currently travels, where the proposed pavement will direct it, and whether existing drainage infrastructure can accommodate the new conditions.
Effective drainage solutions consider the new parking area together with the surrounding property.
More Pavement Changes Surface Runoff
Rain that falls on grass or soil can behave differently from rain falling on asphalt.
When an unpaved area becomes a parking lot, runoff patterns can change. Water may move faster across the hard surface and follow newly created pavement slopes.
That does not automatically mean there will be a drainage problem. It does mean drainage should be evaluated as part of the planning process rather than after construction.
Watch for Low Areas and Collection Points
A depression that causes no obvious problems today could behave differently after nearby grades are changed.
Low areas may develop near:
- Pavement tie-ins
- Curbs
- Building edges
- Landscape islands
- Drive aisles
- Drainage structures
- Entrances to the new parking section
These locations should be reviewed before finalizing pavement elevations.
Review Existing Drainage Structures
Existing drains and collection systems also need to be considered.
If the expansion changes where runoff travels, the project may require adjustments to how water reaches those systems.
Properties that rely on catch basins should evaluate their location relative to the proposed pavement. If existing structures are poorly positioned for the new layout, additional work may be necessary.
Where stormwater collection is part of the project, catch basin installation and repair may become part of the broader expansion plan.
Existing Pavement Tie-Ins Need Careful Planning
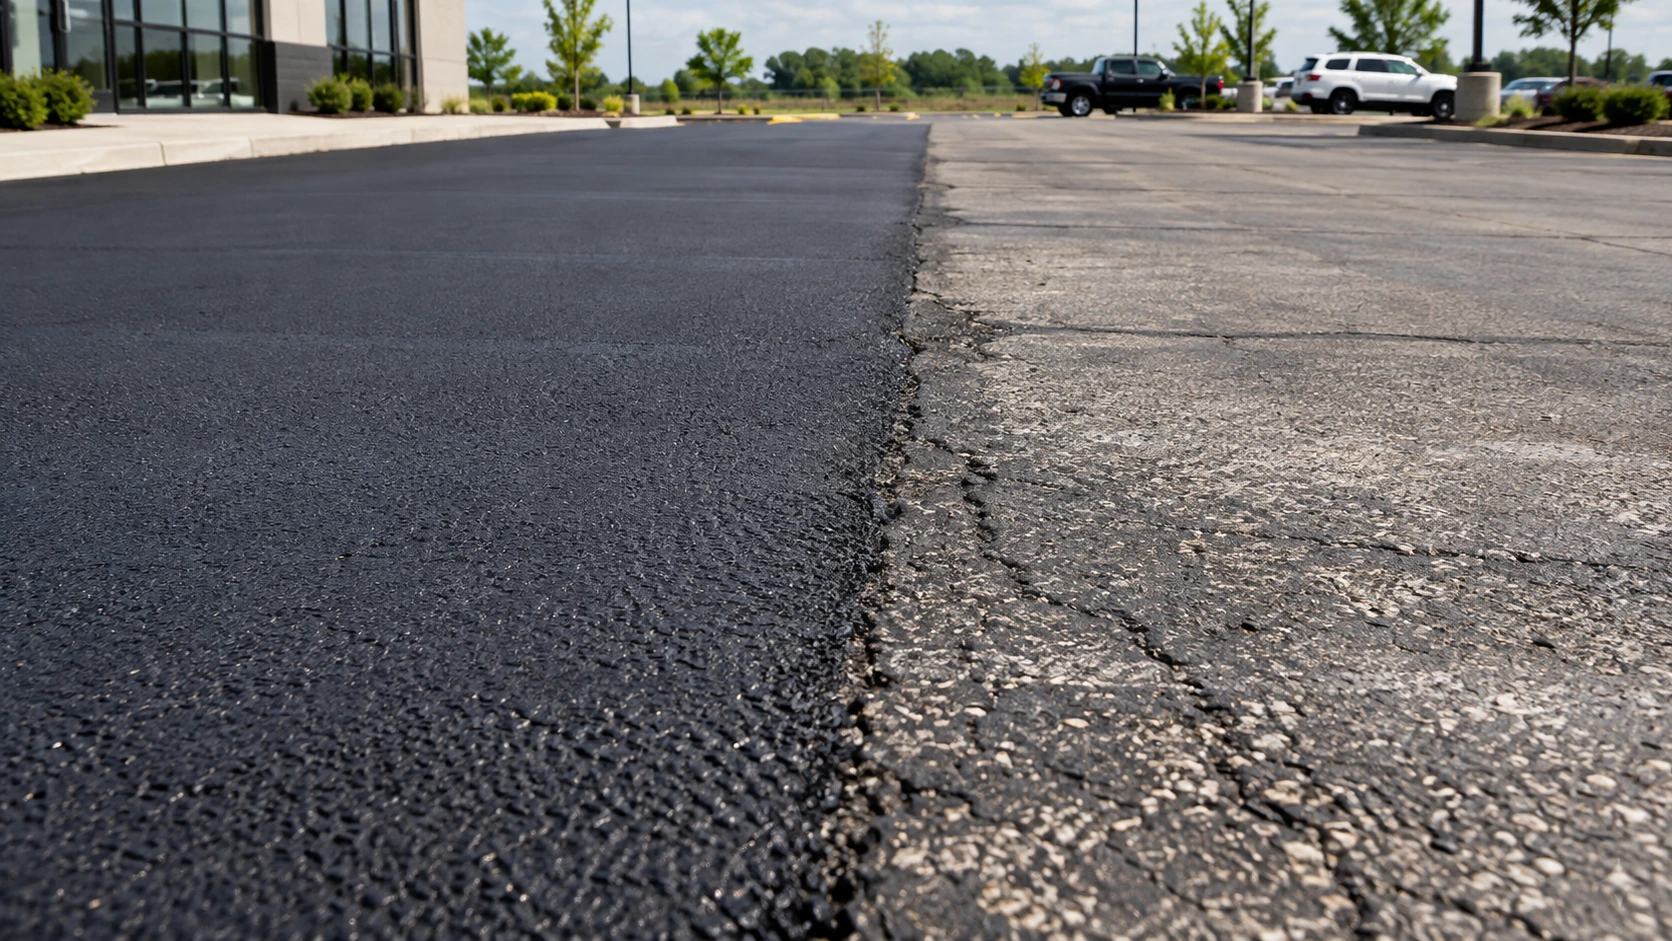
One of the most important parts of a parking lot addition is the point where new pavement meets existing pavement.
A line that looks simple on a site plan can become a vulnerable part of the finished lot if the existing pavement is already deteriorated.
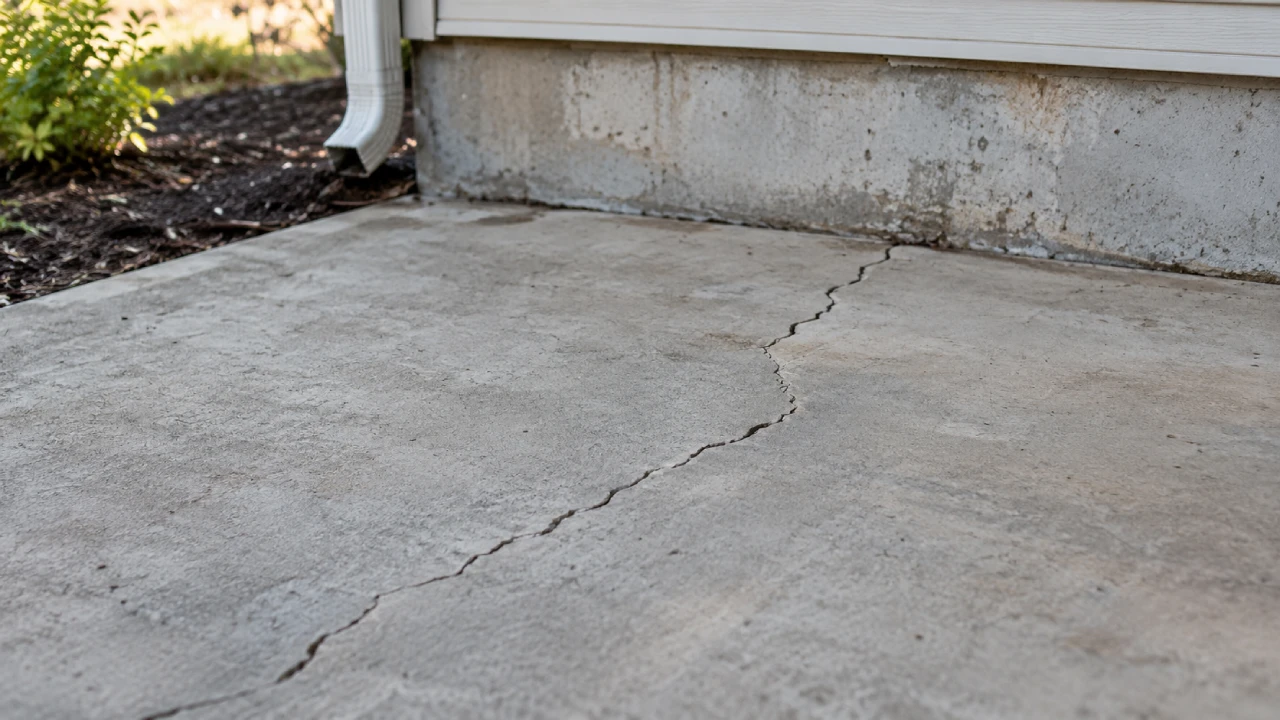
Before establishing a tie-in point, the adjoining asphalt should be inspected for cracking, settlement, edge failure, potholes, or other signs of deterioration.
Connecting new pavement directly to a weak section can leave the expansion with problems at the transition.
When deterioration is present, asphalt pavement repair may need to be incorporated into the project.
Do Not Ignore Existing Pavement Condition
Suppose a new parking area is constructed beside an older section that already shows significant deterioration.
Even if the new pavement is built properly, the failing section can still affect how drivers experience the expanded lot.
Repairing damaged areas near the transition may create a cleaner and more functional connection between old and new pavement.
Match the Transition to Existing Conditions
The new pavement should be planned around site conditions and expected use rather than simply copying the visible asphalt surface.
Factors may include:
- Existing pavement elevation
- Base condition
- Expected vehicle loads
- Drainage direction
- Condition of the pavement edge
- Traffic movement across the transition
The goal is to create a connection that functions as part of one parking lot rather than feeling like two unrelated surfaces joined together.
Locate Utilities Before the Layout Is Finalized
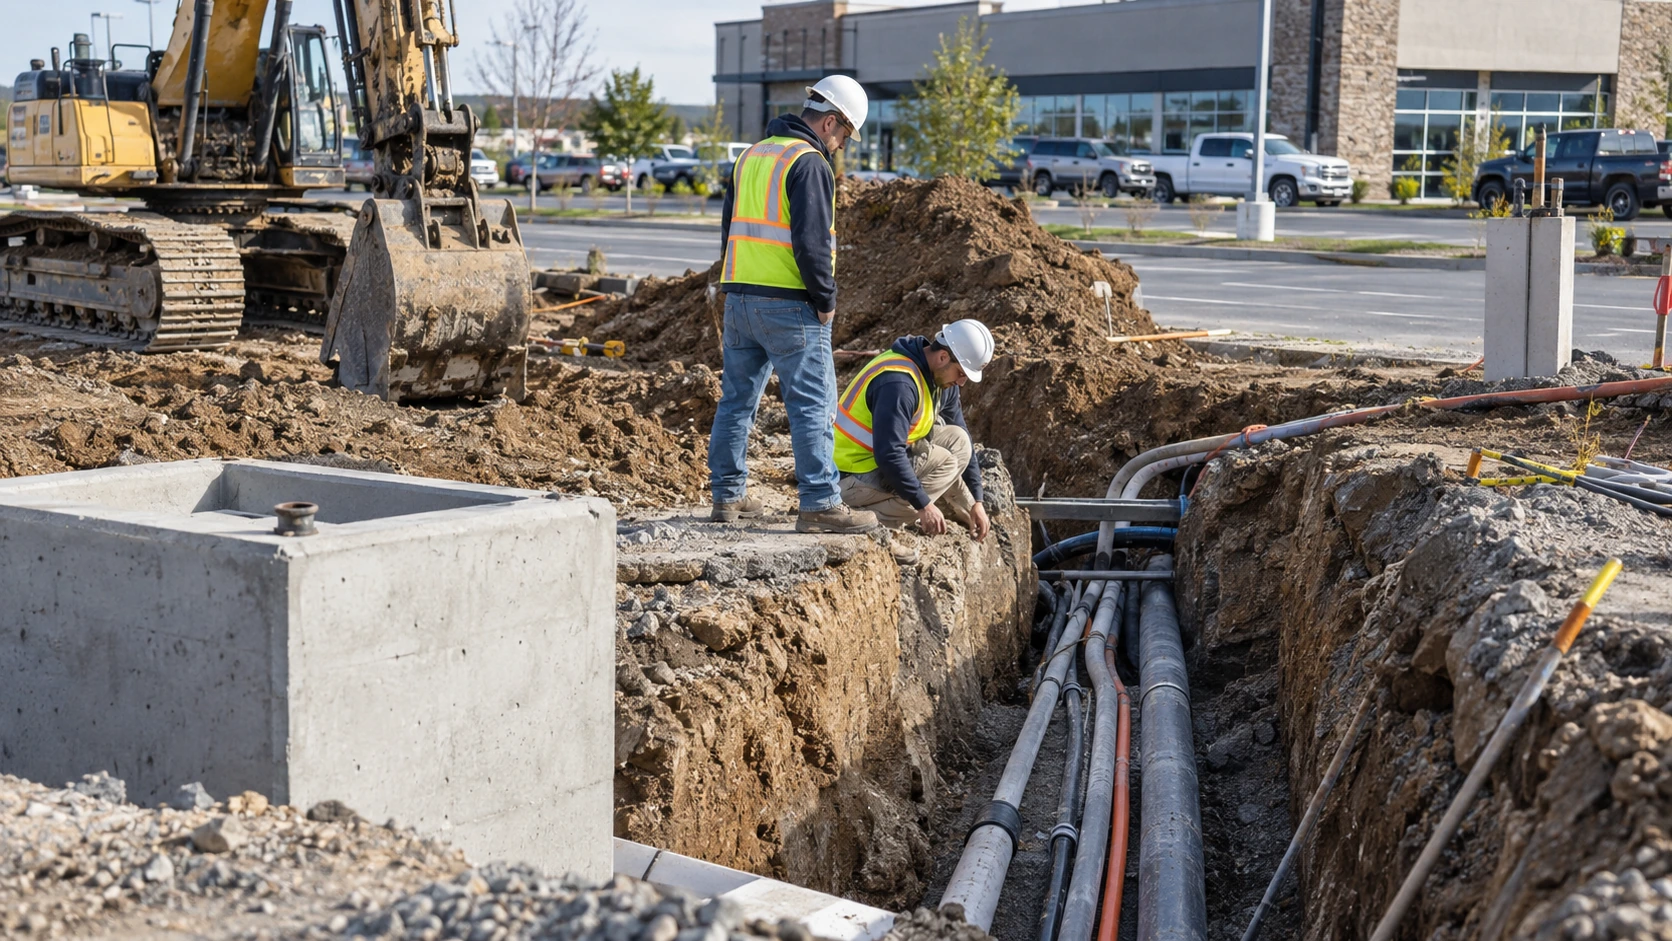
Utilities can quickly change an otherwise practical parking expansion plan.
Underground electrical lines, water lines, sewer systems, communications infrastructure, drainage piping, and other utilities may cross the proposed construction area.
Above-ground infrastructure can create similar limitations.
Utility poles, electrical cabinets, meters, hydrants, valves, and service equipment may need to remain accessible.
Early utility coordination helps identify potential conflicts before grading and paving plans become difficult to change.
Utility Access Must Remain Practical
A utility does not necessarily need to be relocated to affect the project.
Some infrastructure may require ongoing access for inspection, maintenance, repair, or replacement.
Parking spaces, curbs, landscaping, and pavement features should therefore be planned with future utility access in mind.
Consider Known Future Infrastructure Work
Parking lot expansion planning should also account for improvements that may already be expected.
For example, imagine constructing a new parking section in an area where underground utility work is scheduled later. The parking problem may be solved temporarily, only for the new asphalt to be opened again when the utility project begins.
Coordinating known projects can reduce unnecessary disruption and duplicated work.
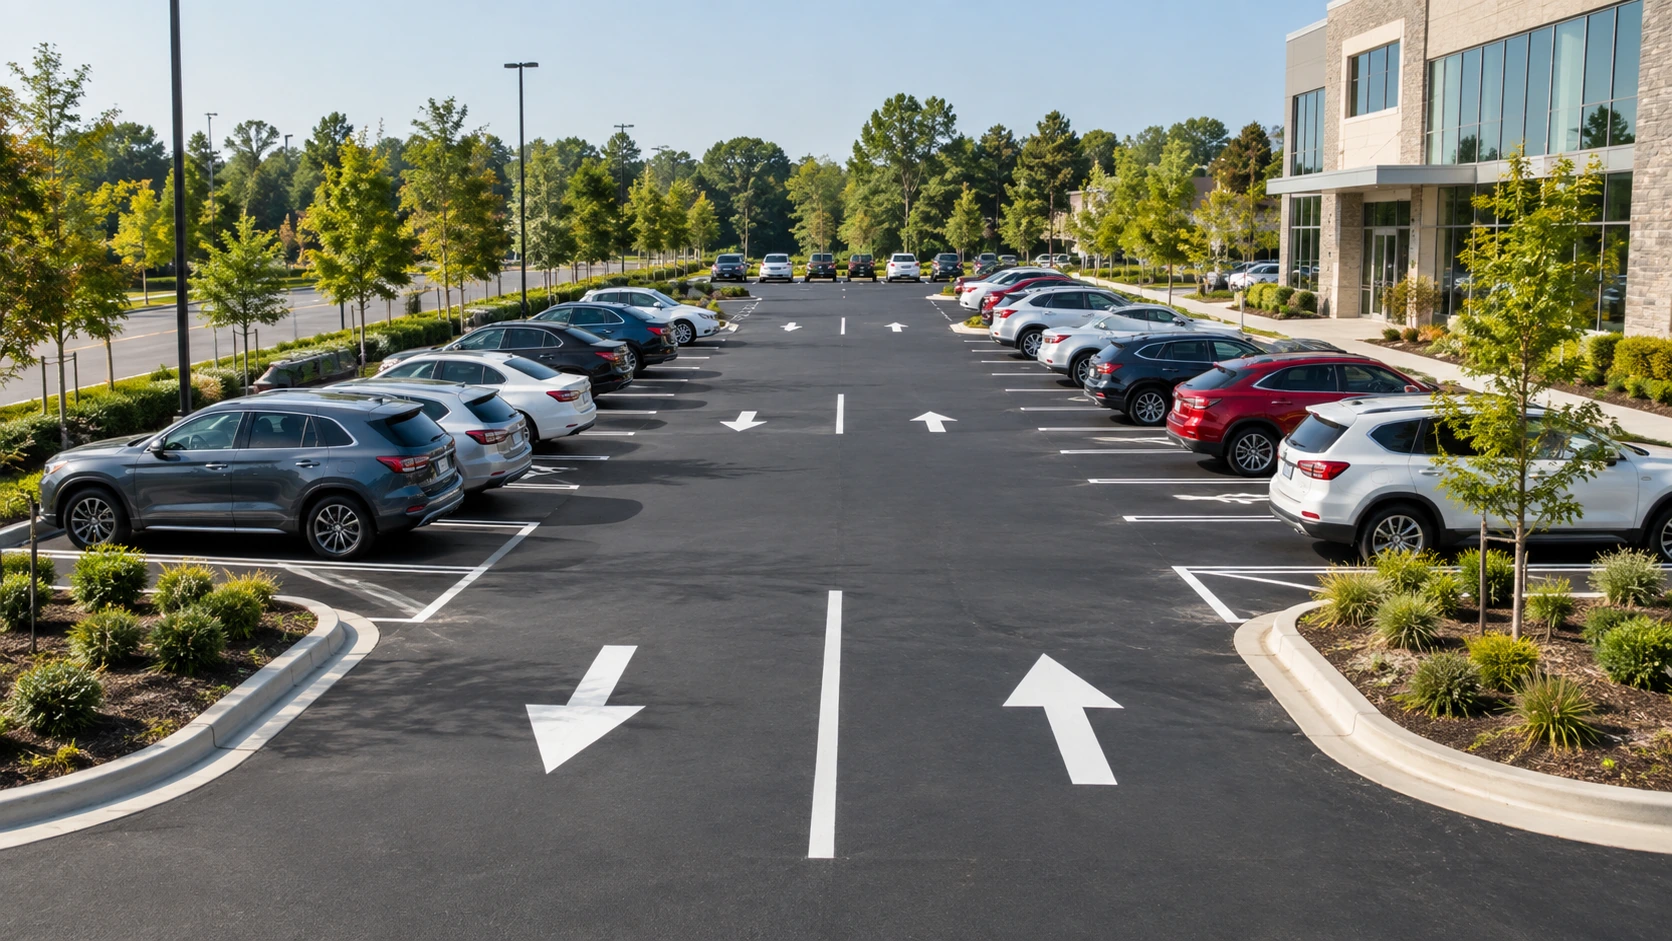
Design the Layout Around How Vehicles Actually Move
Adding the maximum theoretical number of parking stalls is not necessarily the same as creating the most useful parking area.
Cars need enough room to enter, circulate, park, back out, and return to the main travel path.
Delivery vehicles may require additional turning room. Commercial properties may also need to maintain fire access, loading routes, and service access.
The layout should therefore be tested as a circulation system, not simply a collection of parking rectangles.
Think Through Entry and Exit Points
Where will drivers enter the expanded section?
Will they return through the same drive aisle or continue through another connection?
A poor layout can create unnecessary conflicts between vehicles entering, exiting, backing out, or crossing the main circulation route.
Simple movement patterns are often easier for drivers to understand.
Check Turning Areas
Corners that appear reasonable on a drawing may feel tight once vehicles begin using them.
This becomes particularly important near:
- Building corners
- Landscape islands
- Curbs
- Loading areas
- Narrow drive aisles
- Parking rows
- Entrances and exits
The vehicles expected to use the area should influence the layout.
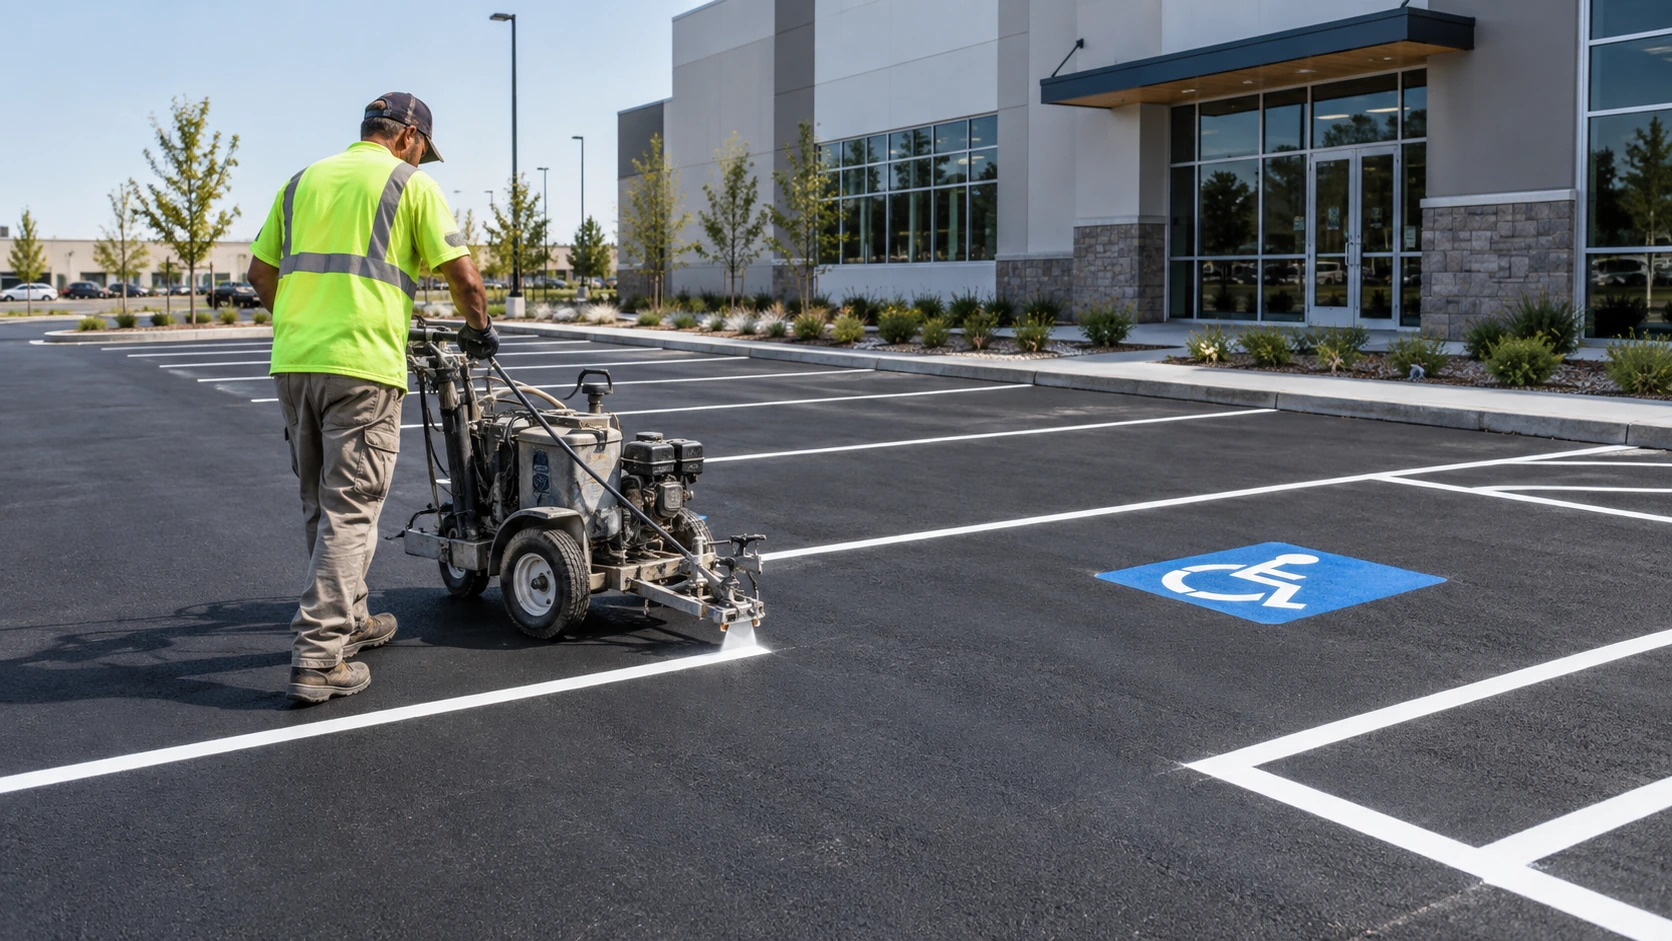
Striping Should Follow the Traffic Plan
Once the circulation pattern has been established, pavement markings can reinforce it.
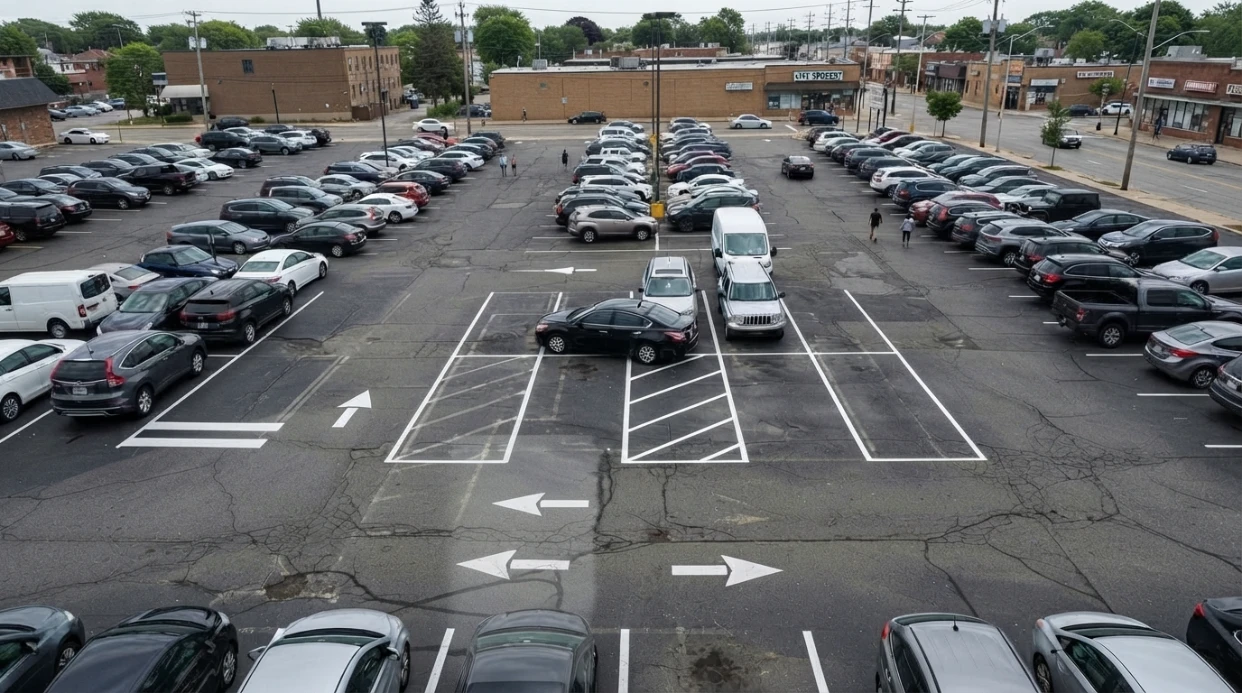
The proposed parking lot striping should make parking spaces and traffic movement easy to understand.
Depending on the property, markings may identify:
- Standard parking spaces
- Directional travel
- Loading areas
- No-parking zones
- Fire access areas
- Accessible parking
- Pedestrian crossings
- Traffic-control areas
Striping should support the layout rather than compensate for a confusing design.
Avoid Creating Dead Ends or Awkward Movements
A parking row may appear to use space efficiently but still create poor circulation.
For example, a dead-end aisle may force drivers to reverse or make difficult turns when spaces are full.
Considering real vehicle behavior during planning can reveal these problems before pavement and striping are installed.
Accessibility Belongs in the Initial Layout
Accessible parking considerations should be part of the first layout, not something addressed after the remaining spaces have been assigned.
The location and configuration of accessible parking, access areas, pedestrian movement, and ADA parking lot markings should be reviewed during project planning.
Applicable requirements may depend on the property, project scope, and jurisdiction.
Consider the Route Beyond the Parking Space
Accessible parking is connected to more than pavement markings.
The path between parking areas and accessible building entrances can involve sidewalks, ramps, curbs, slopes, and pedestrian travel routes.
Adding parking may therefore affect other parts of the property even if the construction appears focused on one section of pavement.
Evaluate Pedestrian Movement Alongside Vehicle Traffic
Commercial parking lots serve pedestrians as well as vehicles.
Customers, employees, residents, visitors, and delivery personnel may all need to move between the expanded area and the building.
Without planning, people may naturally walk through drive aisles or vehicle turning areas because no clear route exists.
Pedestrian movement should be considered when determining:
- Parking row orientation
- Crosswalk locations
- Sidewalk connections
- Building access
- Landscape island placement
- Vehicle circulation
- Accessible routes
A parking expansion works better when people can understand how to move through the site without guessing.
Consider Lighting and Visibility
Expanding a parking lot may also change how much of the property is used during early morning, evening, or nighttime hours.
An area that previously did not require parking-related lighting may become part of the property’s daily circulation.
Property owners should consider whether the existing lighting arrangement adequately serves the expanded area.
Visibility also matters at intersections within the parking lot.
Vehicles leaving a new row of spaces should have a reasonable view of approaching traffic, pedestrians, and nearby drive aisles.
Landscape features, structures, parked vehicles, and site equipment may influence those sight lines.
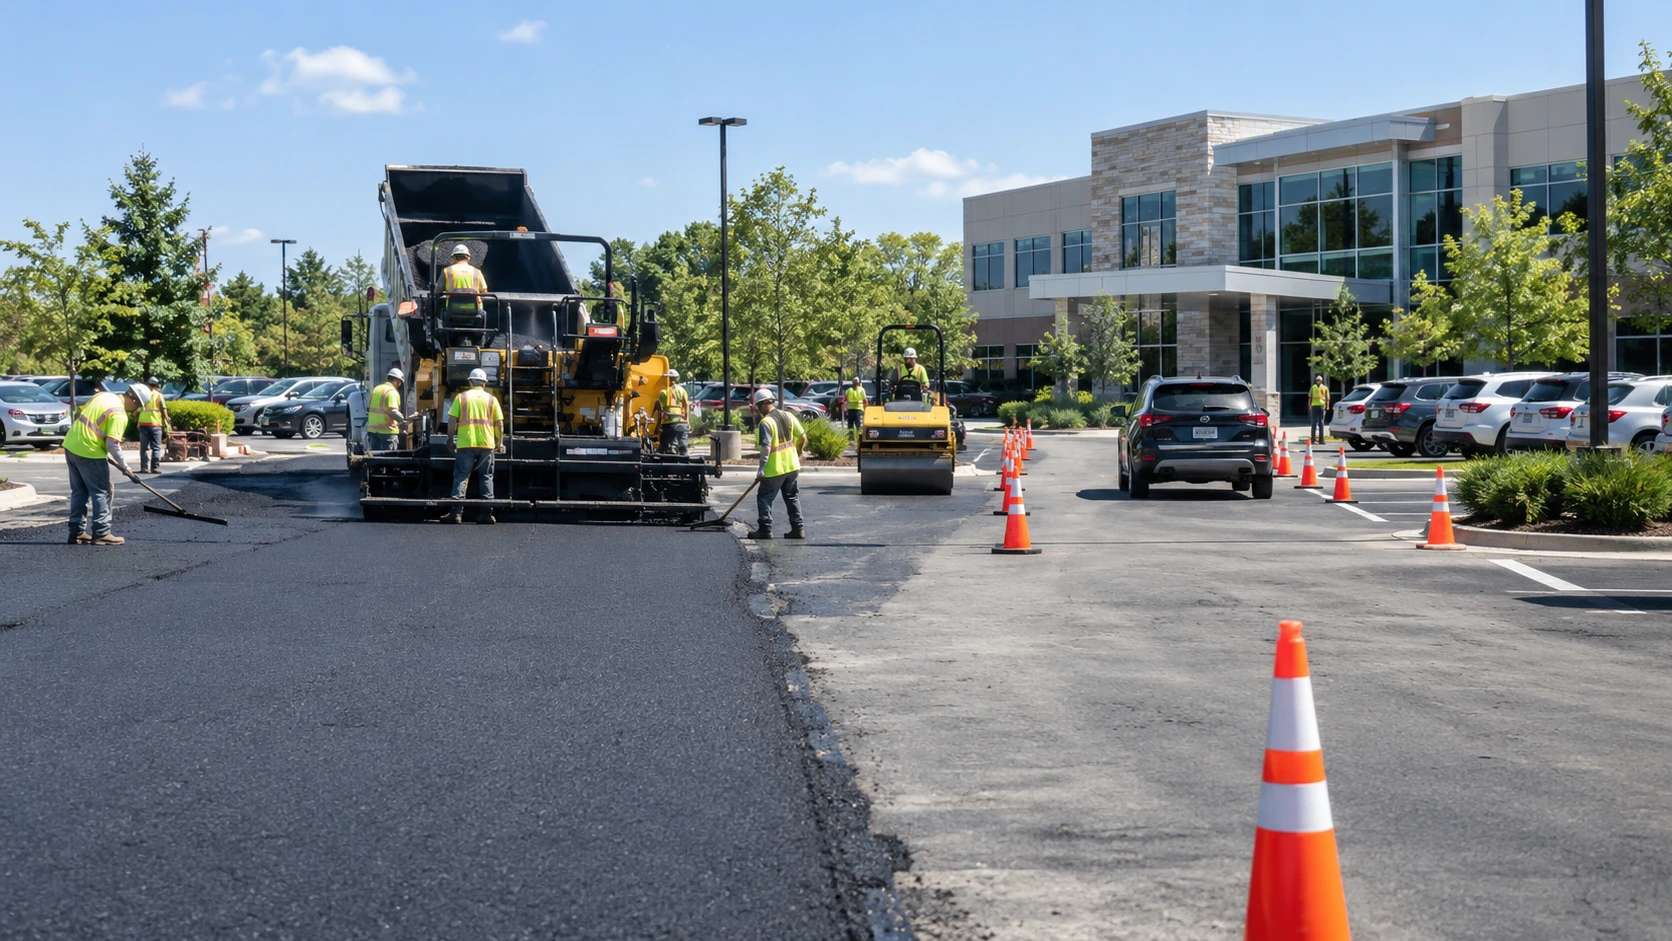
Plan Construction Around Daily Property Operations
An expansion design may work perfectly when completed but still create operational problems during construction if access has not been planned carefully.
Construction equipment needs room to enter and leave. Materials need staging areas. Existing customers, employees, tenants, delivery vehicles, and service providers may still need to use the property.
For active commercial sites, construction sequencing can be just as important as pavement design.
Ask How the Site Will Function During Work
Before construction begins, consider:
- How will construction equipment enter the property?
- Where will materials be stored?
- Will part of the existing lot need to close?
- Which parking spaces will remain available?
- Can customers still reach the building?
- Will loading or delivery areas remain accessible?
- Does traffic need to be temporarily redirected?
- Is temporary parking required?
- Are there certain business hours when access cannot be interrupted?
These questions can influence where work begins and how the project moves across the site.
Phased Construction May Be Useful
Some projects can be completed in stages to preserve more parking or access during construction.
For example, one area may be prepared while another remains open.
The practicality of this approach depends on the site layout, project size, equipment access, and construction requirements.
Planning the sequence before work begins can reduce unnecessary conflicts.
Consider How the Expansion Will Affect Maintenance
A parking lot expansion does not end when construction is complete.
The new pavement becomes part of the property’s long-term maintenance responsibilities.
Property owners should consider how the expanded layout will affect:
- Sweeping and cleaning
- Snow removal where applicable
- Drainage maintenance
- Pavement inspections
- Crack repair
- Striping maintenance
- Landscaping
- Utility access
A layout that is difficult to maintain can create avoidable operational problems later.
Avoid Hard-to-Reach Areas
Small pavement pockets, tight corners, narrow areas between curbs, or spaces blocked by landscape features may be difficult for maintenance equipment to reach.
Thinking about long-term access during design can produce a cleaner, more practical site.
Confirm Local Reviews Before Construction Is Scheduled
Parking lot expansion can involve more than paving.
Depending on the property and jurisdiction, the project may involve zoning, land-use requirements, stormwater considerations, accessibility requirements, landscaping standards, site-plan review, or permits.
Requirements vary by location and project conditions.
Property owners should verify applicable requirements with the appropriate local authorities and qualified project professionals rather than assuming an existing parking lot can automatically be extended.
Property Boundaries Need to Be Clear
Available-looking ground is not always buildable ground.
Property lines, easements, setbacks, utility areas, drainage facilities, and other site restrictions may influence how far parking can extend.
Discovering one of these limitations after the layout has been developed can require significant changes.
Review Requirements Before Final Design
Early confirmation gives the project team a more realistic picture of what can be built.
It also allows grading, drainage, parking layout, and construction planning to reflect known site constraints instead of being revised after significant planning has already occurred.
Decide Whether Expansion Should Be Coordinated With Other Improvements
Parking lot expansion can create an opportunity to address related property improvements at the same time.
That does not mean every nearby feature needs to be rebuilt. It means the expansion should be reviewed within the context of other known needs.
For example, a property may already be considering:
- Drainage improvements
- Pavement repairs
- Curb replacement
- Sidewalk work
- Utility upgrades
- New loading areas
- Traffic-flow changes
- Exterior property improvements
If those projects overlap physically with the parking expansion, coordinating them may reduce unnecessary rework.
Avoid Completing Work in the Wrong Sequence
Construction sequencing matters.
Installing new pavement before underground work is complete could lead to recently finished asphalt being disturbed.
Similarly, completing striping before related site work has finished may create additional work later.
The appropriate sequence depends on the individual site, but identifying overlapping work early can make project planning more efficient.
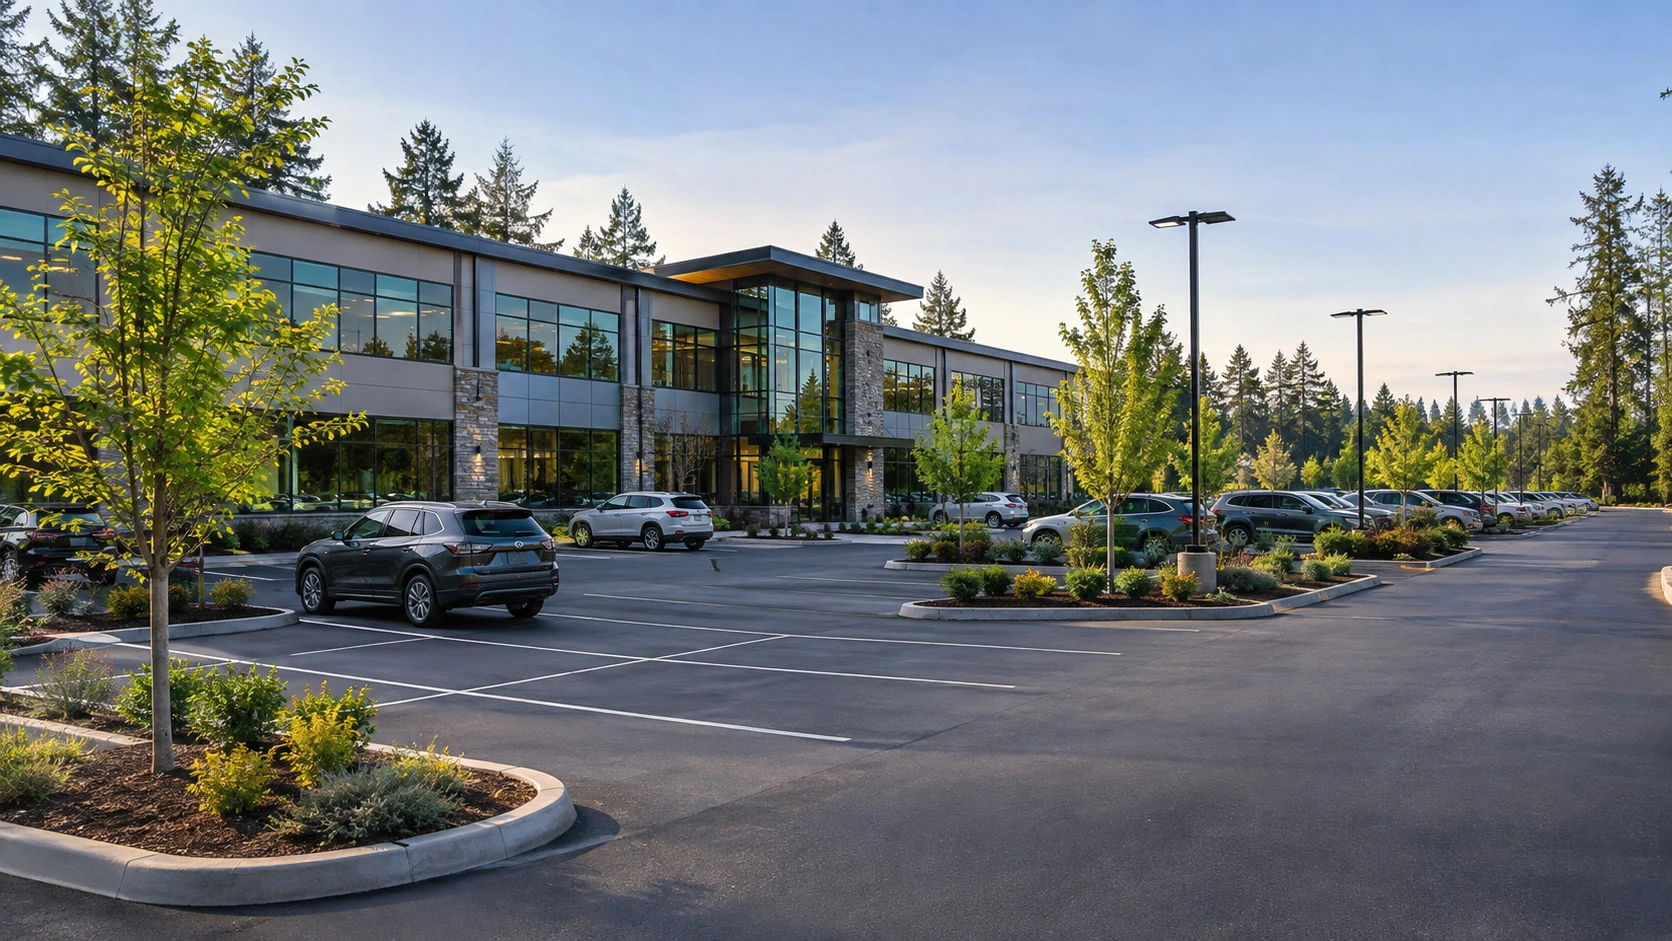
Make the Expansion Feel Like Part of the Existing Property
A well-planned parking addition should not feel like a separate patch of pavement attached to the edge of an older lot.
The expanded area should connect naturally with:
- Existing traffic circulation
- Pedestrian routes
- Drainage systems
- Curb lines
- Sidewalks
- Landscaping
- Lighting
- Building entrances
- Utility infrastructure
Visual continuity matters, but functional continuity matters more.
Drivers should understand where to go without hesitation. Water should move toward intended drainage areas. Pedestrians should have logical routes. Maintenance crews should be able to access the area without unusual obstacles.
Treating the property as one operating site usually leads to better decisions than treating the expansion as an isolated paving project.
Use a Preconstruction Checklist Before Finalizing the Expansion
Before committing to a parking lot expansion plan, review the project from several perspectives.
A practical planning checklist includes:
- Confirm why the property needs additional parking.
- Estimate the type and volume of vehicles that will use the new area.
- Verify the proposed construction area and property boundaries.
- Review existing pavement near the proposed tie-in.
- Evaluate ground elevations and slopes.
- Determine where surface water currently travels.
- Review existing drainage structures and collection points.
- Identify low areas that may collect water.
- Locate underground utilities.
- Identify above-ground utility infrastructure.
- Review vehicle entry and exit routes.
- Check drive aisle and turning movements.
- Plan parking stall orientation.
- Consider accessible parking and pedestrian routes.
- Review striping and traffic markings.
- Evaluate construction equipment access.
- Determine how much existing parking must remain available.
- Plan around tenants, customers, employees, and deliveries.
- Consider known future utility or property improvements.
- Confirm applicable local reviews and permitting requirements.
- Think about future pavement and drainage maintenance.
Finding a conflict during planning is generally easier to manage than discovering it after excavation, grading, or paving has started.
Know When a Parking Lot Expansion Evaluation Is Worthwhile
A professional site evaluation can be useful when a property clearly needs additional parking but the practical expansion area is uncertain.
It is particularly valuable when the proposed project involves:
- Significant grade changes
- Existing drainage problems
- Catch basins or stormwater infrastructure
- Underground utilities
- Aging pavement near tie-in areas
- Heavy delivery or truck traffic
- Complicated vehicle circulation
- Pedestrian access concerns
- Active commercial operations
- Multiple construction phases
- Other planned site improvements
An early evaluation can help property owners understand which issues need further investigation before committing to a final parking layout.
Plan the Expansion as a Site Project, Not Just a Paving Project
The most successful parking lot expansions are planned as property improvements rather than isolated asphalt additions.
Grades influence drainage. Drainage affects pavement performance. Utilities affect layout. Traffic flow affects striping. Accessible routes affect how parking connects with sidewalks and entrances. Construction access affects daily business operations.
Each decision is connected to the next.
By evaluating these relationships early, property owners can develop a parking expansion plan that adds useful capacity while fitting naturally into the existing site.
Adams Asphalt & Construction provides parking lot paving, civil site work, grading, drainage, utility coordination, pavement repair, and related commercial property services. Property owners considering additional parking capacity can request a parking lot expansion evaluation to review the site and discuss the work that may be involved.